


House in CONNERTON in Land O' Lakes, Florida 5 bedrooms, 328.04 sq.m. № 2469448
ID2469448
$ 649 150
- EUR €
- USD $
- RUB ₽
- GBP £

Property description
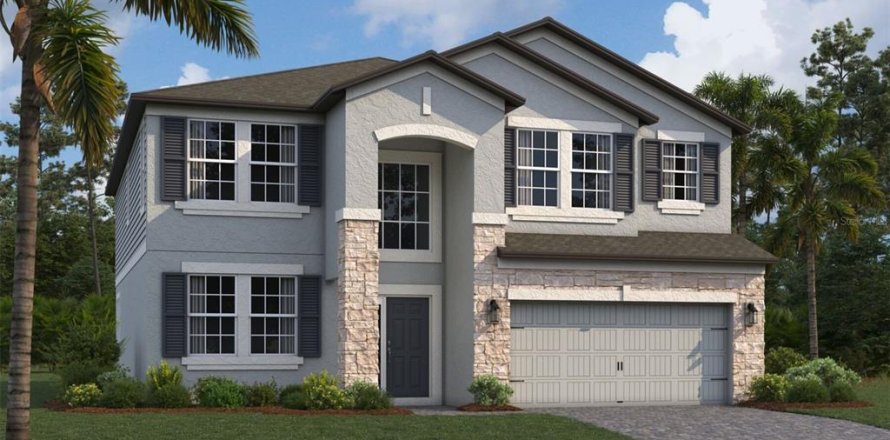
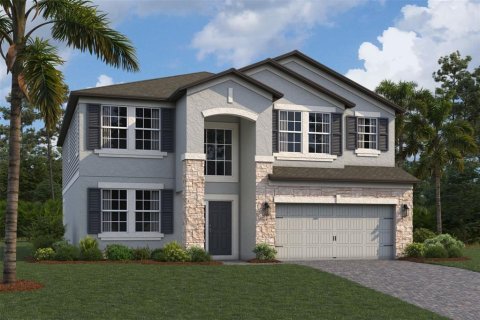
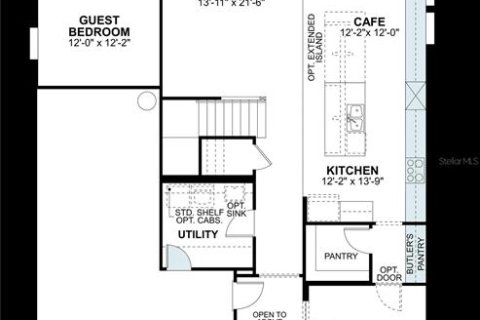
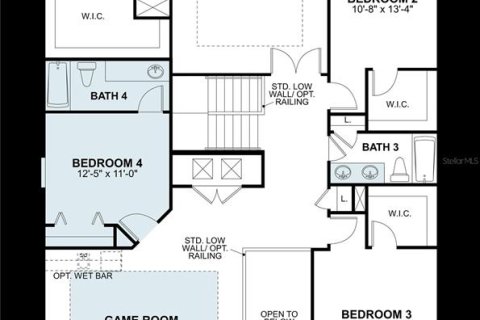
Under Construction. New Construction Home built in Connerton. Popular Sonoma II floorplan, elevation C. This thoughtfully designed home offers 3,531 square foot of well-planned living space, featuring 5 bedrooms, 4 full bathrooms, and an open-concept living space perfect for everyday living and entertaining. The floorplan highlights quality design throughout, with the owner's bedroom conveniently located on the upper level. Every detail of this home has been carefully crafted to deliver comfort, functionality, and style. This home includes the following: 3,531 square foot of living space, 5 bedrooms and 4 bathrooms, Owner's bedroom located upstairs with en-suite bathroom, Open-concept living space for seamless flow between gathering areas, Quality design and craftsmanship throughout, 3-car garage. The open-concept living space creates a natural gathering point, blending the main living areas into 1 cohesive environment. The generous square footage allows for flexible use of space, whether you need a home office, playroom, or additional entertaining areas.
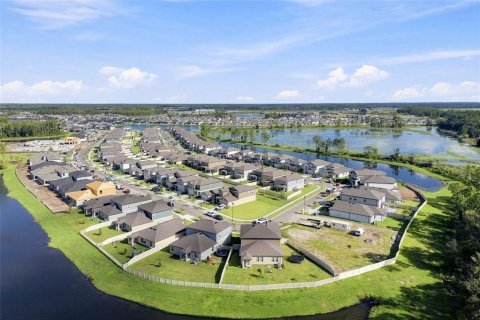
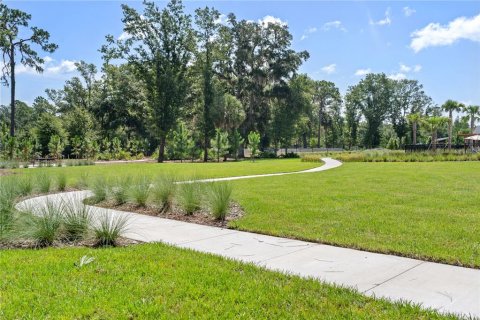
This home sits within a desirable neighborhood that offers easy access to nearby parks, making it an ideal setting for those who enjoy outdoor activities and green spaces. The quality of design is evident from the moment you step inside, with clean lines, thoughtful layouts, and finishes that reflect careful attention to detail.
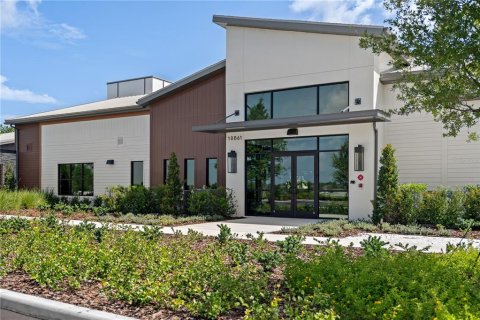
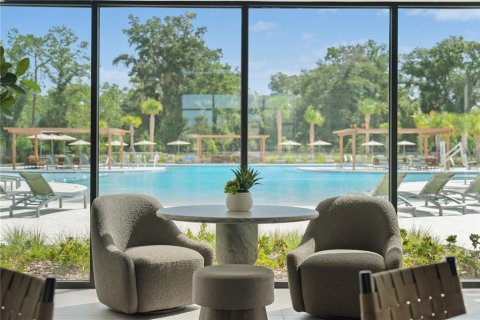
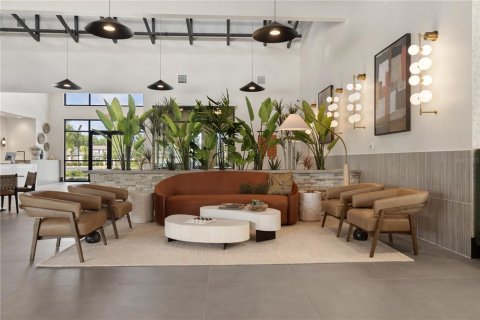
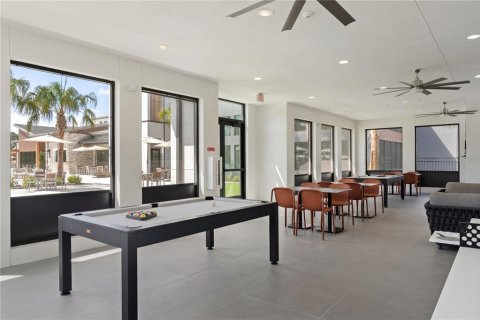
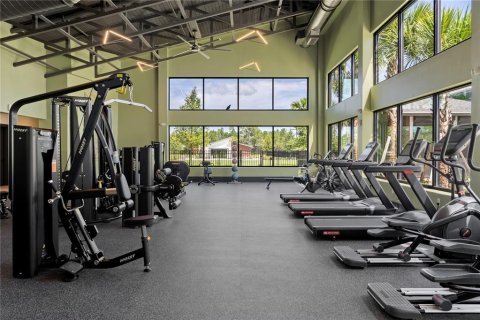
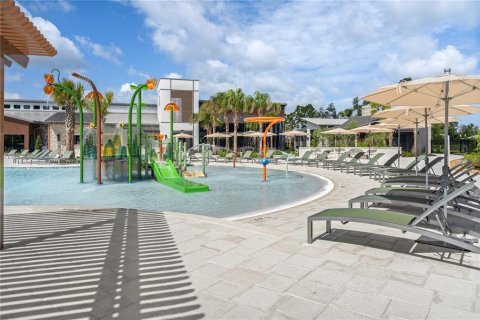
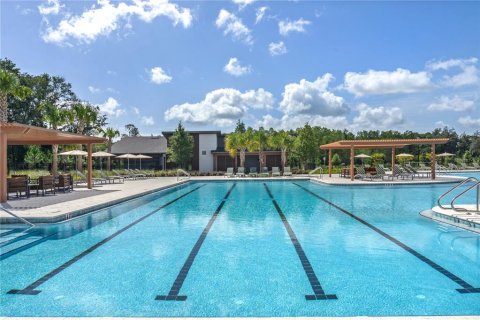
*Photos shown are for representation purposes only and may not depict the actual home.
MLS #: TB8569158
Location
Location
- Close to the countryside
- Close to shopping malls
- Close to the airport
- Close to schools
- Prestigious district
- Near golf course
Outdoor features
Children facilities
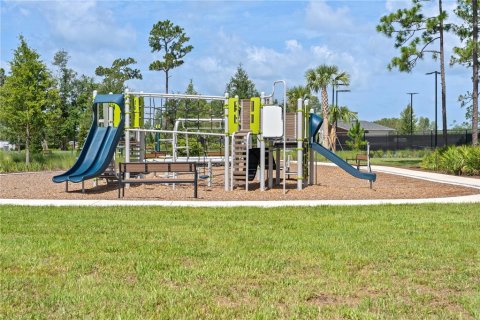
- Children's playground
- Kids' slides
- School
Outdoor facilities
- Landscaped green area
- Transport accessibility
- Social and commercial facilities
Contact the seller
CityLand O' Lakes
ZIP code34637
Address8936 RUNAWAY BREEZE DRIVE
TypeHouse
Bedrooms5
Living space328.04 m²
- m²
- sq. ft
To sea31 km
Completion dateIV quarter, 2026
Pool typeOutdoor
Parking typeOpen air
Price
- Price
- per m²
$ 649 150
- EUR €
- USD $
- RUB ₽
- GBP £
Similar offers
-

20421 Rose Cottage Way -
 Distance to the sea: 29.9 km
20421 Rose Cottage Way -
 Distance to the sea: 7.9 km
7149 Gulf Cypress Avenue -
 Distance to the sea: 43.9 km
20535 Monza Loop


