




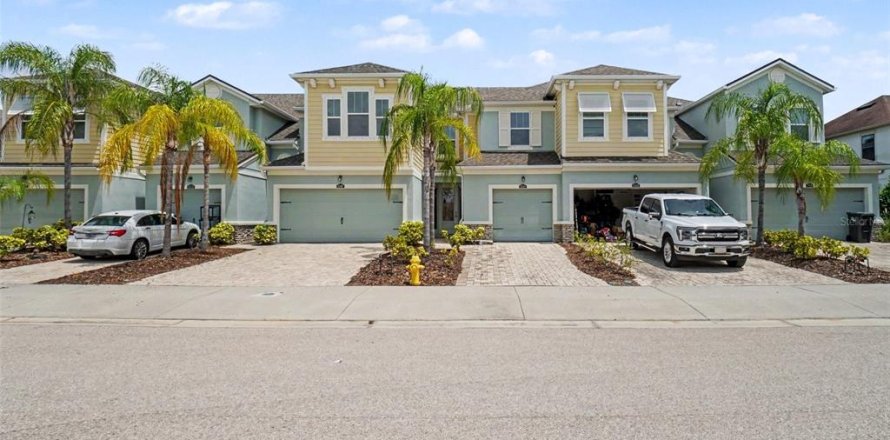
Townhouse in HARMONY AT LAKEWOOD RANCH in Bradenton, Florida 3 bedrooms, 150.32 sq.m. № 2230434
10
ID2230434
$ 299 900
- EUR €
- USD $
- RUB ₽
- GBP £
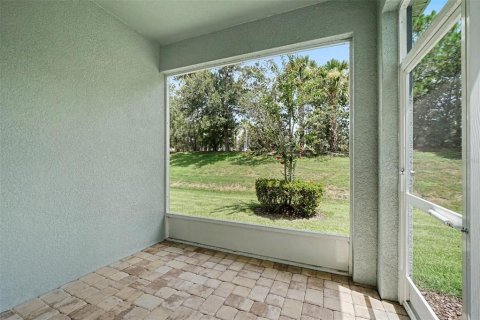
Property description
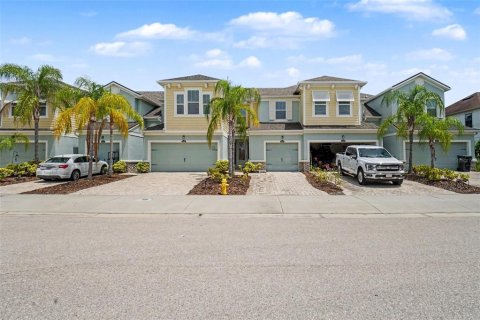
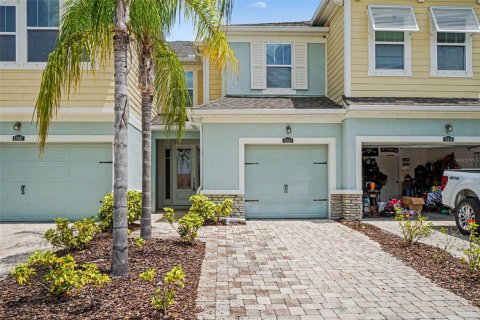
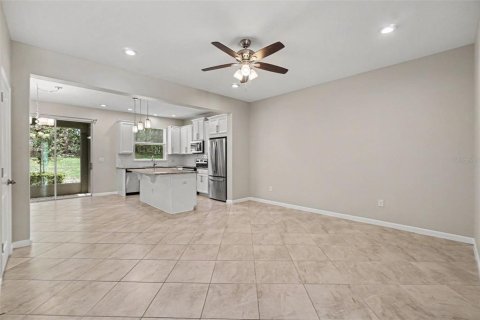
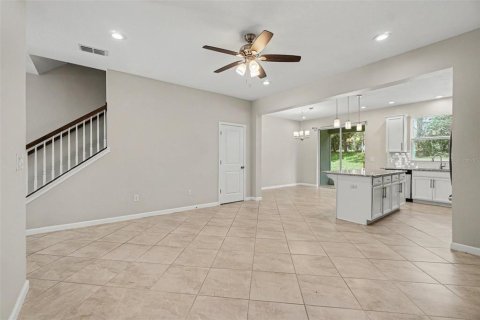
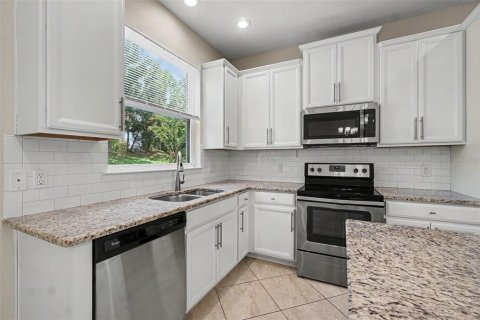
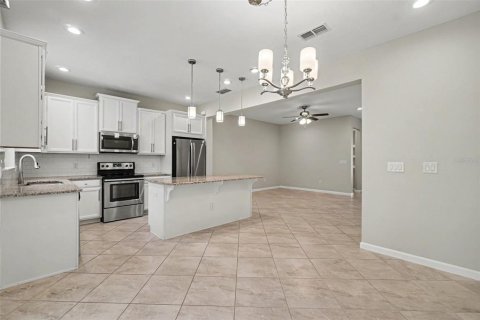
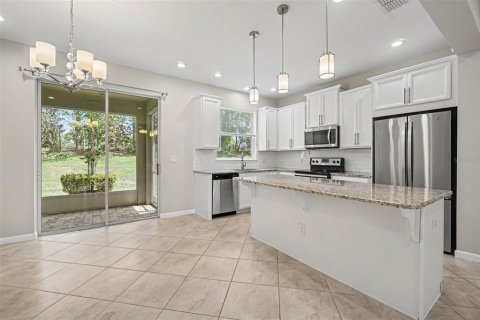
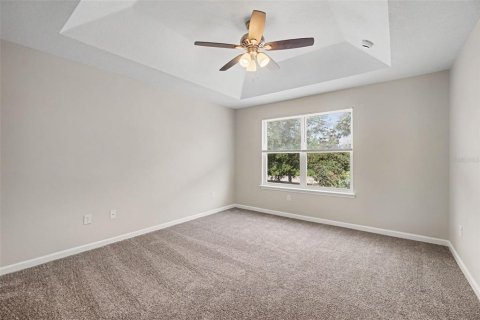
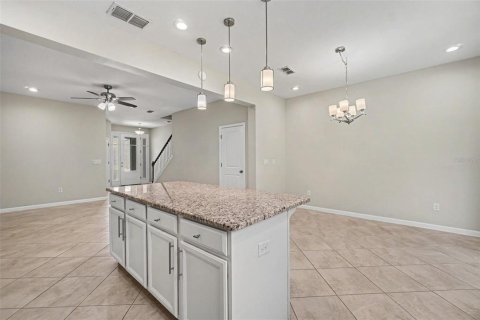
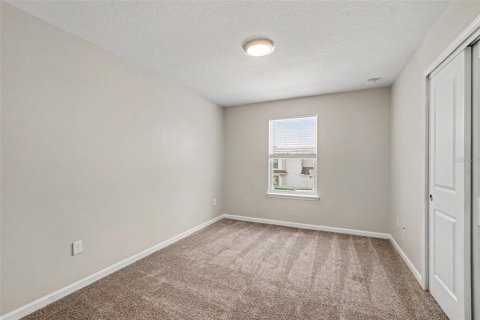
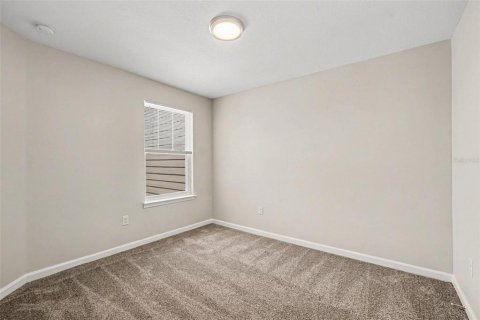
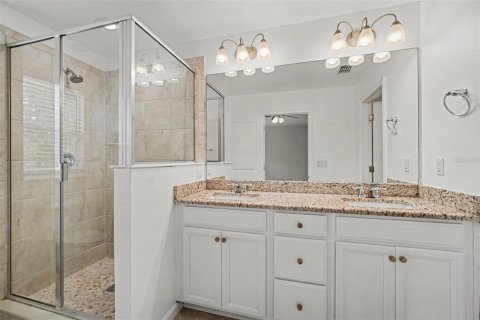
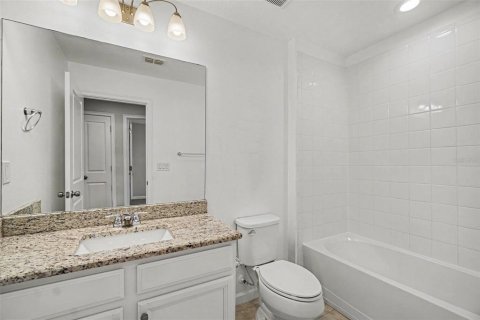
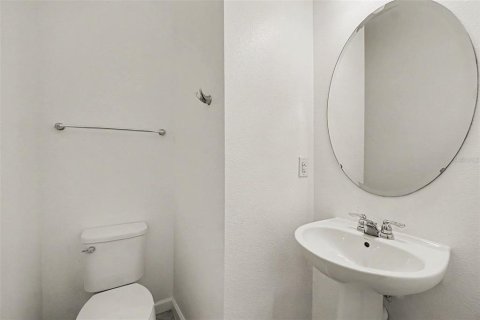
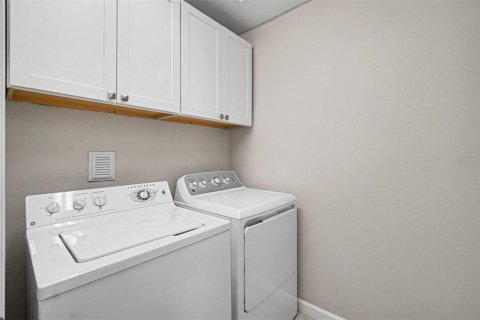
This impressive 3-bedroom, 2.5-bathroom two-story townhome beautifully combines a low-maintenance lifestyle with premium modern upgrades and a highly functional layout. The heart of the home features a beautifully updated kitchen fully outfitted with elegant solid surface countertops and a sleek suite of premium stainless steel appliances, creating a and highly durable hub for cooking and entertaining. Designed with a thoughtful division of space, the main-floor common areas flow seamlessly together for effortless daily living, while the transition to the private quarters features plush carpeting running up the stairs and throughout the entire second floor for maximum underfoot warmth, comfort, and sound insulation. Complete with an attached garage providing secure parking and excellent extra utility storage, this townhome residence delivers an outstanding balance of style, comfort, and lock-and-leave convenience.MLS #: O6423644
Location
Location
- Close to shopping malls
- Close to the airport
- Close to schools
- Prestigious district
- Great location
- Near Hospital
Indoor facilities
Children facilities
- Children-friendly
Equipment and Appliances
- Heating system
Outdoor features
Children facilities
- Children's playground
- School
Outdoor facilities
- Landscaped green area
- Transport accessibility
- Social and commercial facilities
Contact the seller
CityBradenton
ZIP code34211
Address12411 TRAILHEAD DRIVE
TypeTownhouse
Bedrooms3
Living space150.32 m²
- m²
- sq. ft
To sea32 km
Completion dateIV quarter, 2017
Parking places1
Parking typeOpen air
Price
- Price
- per m²
$ 299 900
- EUR €
- USD $
- RUB ₽
- GBP £
Similar offers
-
$ 314 075
- EUR €
- USD $
- RUB ₽
- GBP £
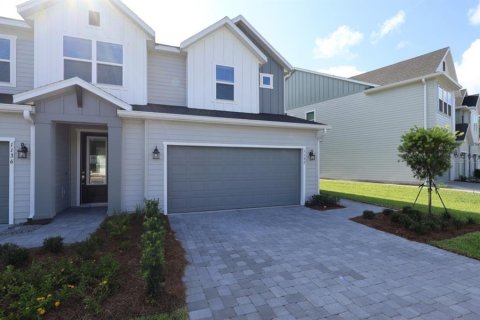 Rooms: 7Bedrooms: 3Bathrooms: 2.5Living space: 150.41 m²
1132 WILD CREST LANE -
$ 324 990
- EUR €
- USD $
- RUB ₽
- GBP £
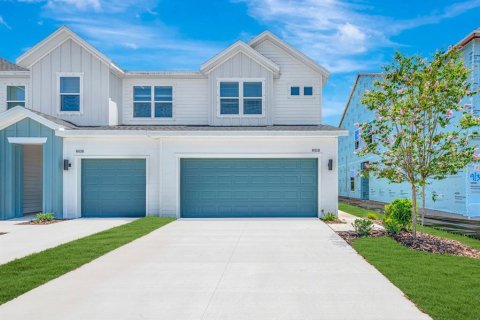 Rooms: 3Bedrooms: 3Bathrooms: 2.5Living space: 150.41 m²
6418 JENSEN VIEW AVENUE -
$ 359 480
- EUR €
- USD $
- RUB ₽
- GBP £
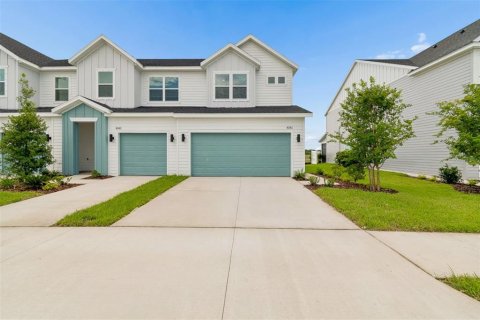 Rooms: 3Bedrooms: 3Bathrooms: 2.5Living space: 150.41 m²
6341 JENSEN VIEW AVENUE -
$ 249 000
- EUR €
- USD $
- RUB ₽
- GBP £
 Rooms: 3Bedrooms: 3Bathrooms: 2.5Living space: 150.22 m²
6252 CAMINO DRIVE