




Townhouse in Sanford, Florida 3 bedrooms, 156.73 sq.m. № 2093430
ID2093430
$ 325 000
- EUR €
- USD $
- RUB ₽
- GBP £

Property description
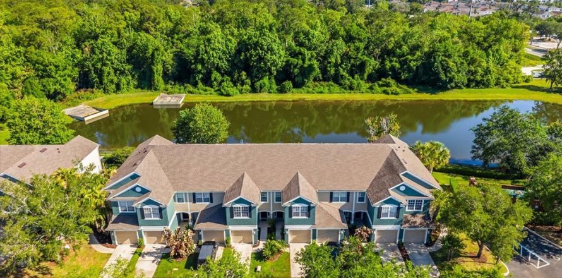
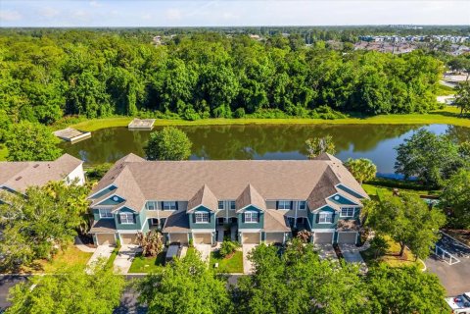
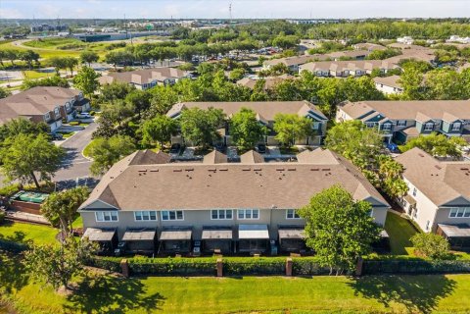
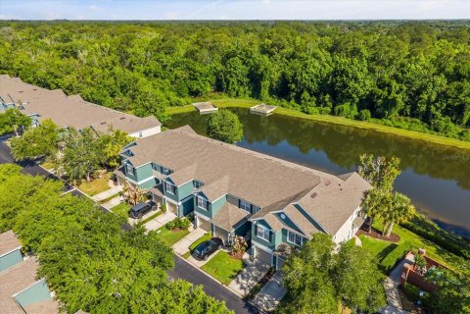
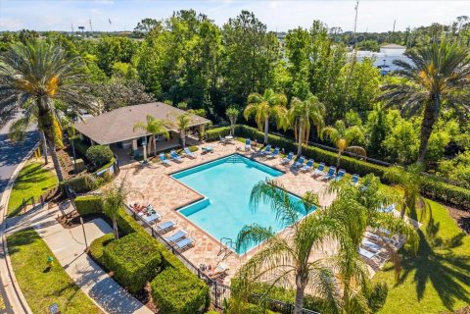
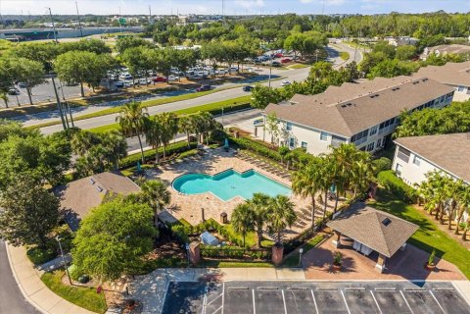
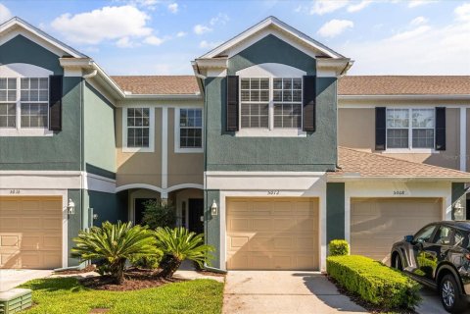
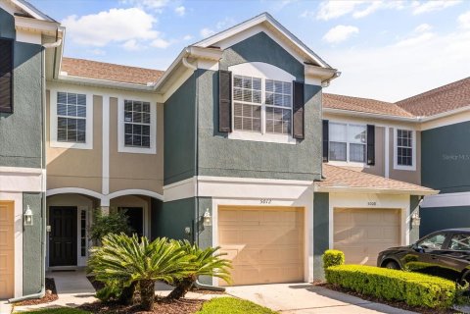
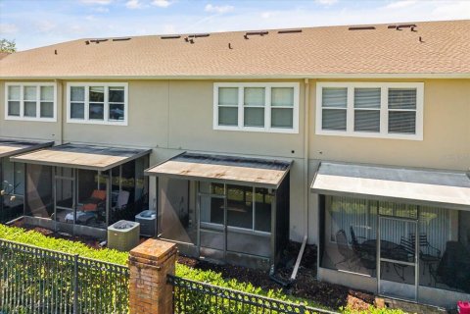
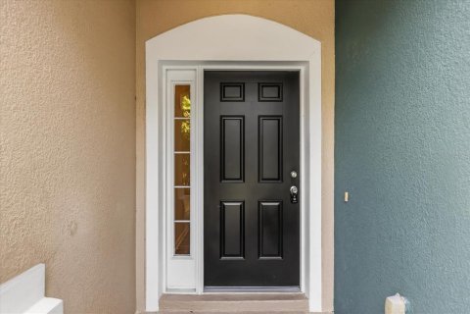
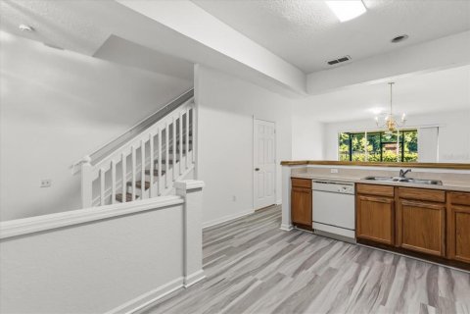
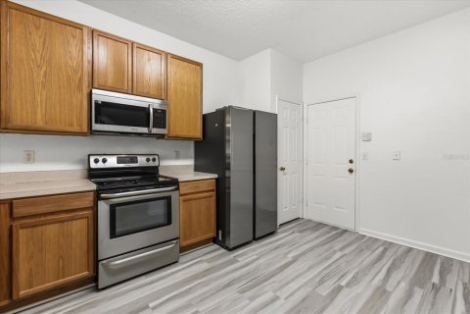
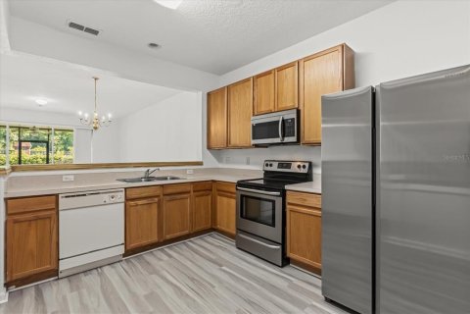
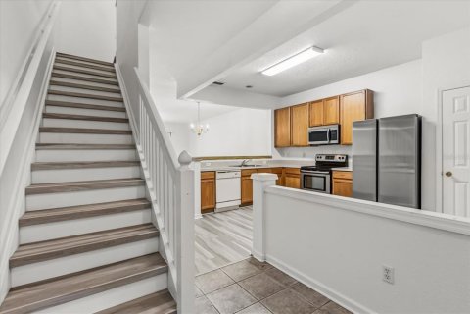
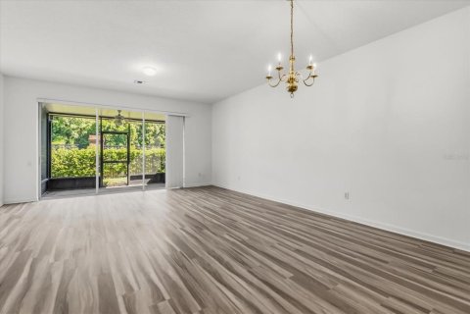
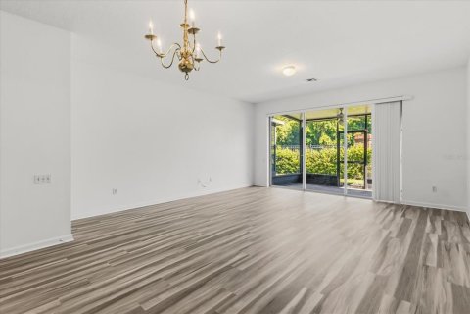
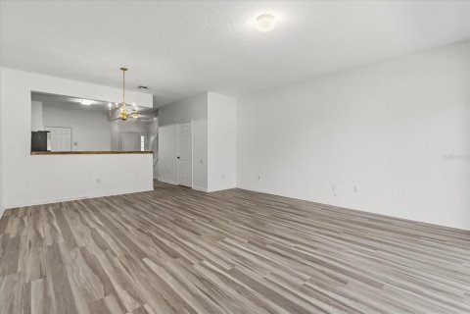
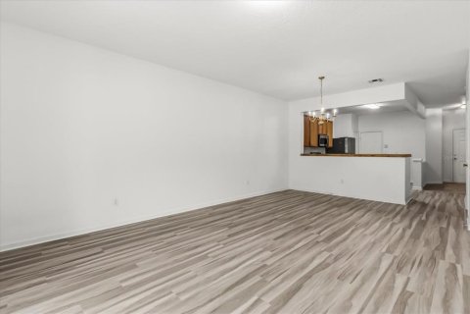
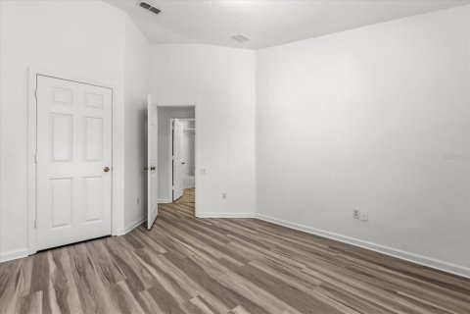
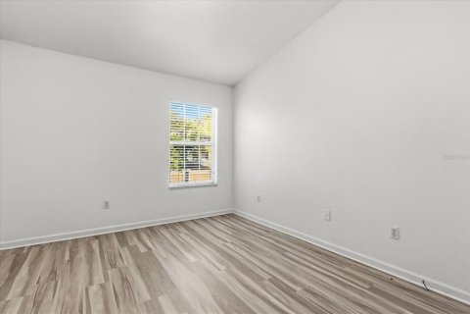
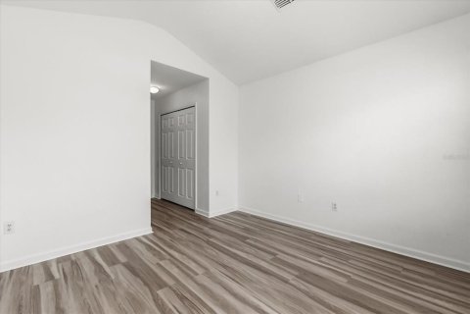
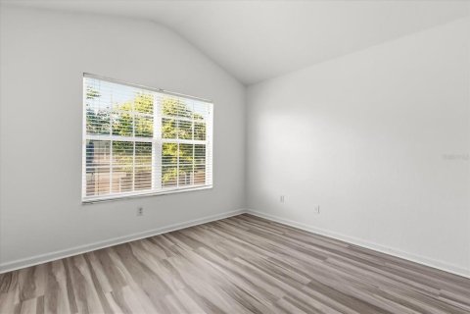
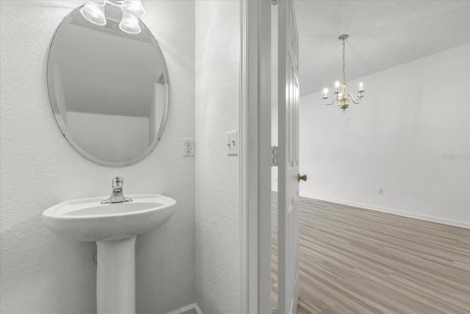
Located in a desirable Sanford community, this stunning townhome offers a scenic water-view setting within a well-maintained neighborhood, combining natural beauty with everyday convenience. Overlooking tranquil pond views and surrounded by lush landscaping, the community provides a peaceful, resort-style atmosphere highlighted by a beautifully maintained pool area and thoughtfully designed outdoor spaces. The home itself features a clean townhome-style exterior with a private garage and strong curb appeal, positioned to take full advantage of its serene surroundings while remaining just minutes from major roadways, shopping, dining, and top-rated Seminole County schools. Inside, the property showcases a bright and expansive open-concept layout featuring BRAND NEW FLOORING, BRAND NEW PAINT, seamlessly connecting the kitchen, living, and dining areas to create an ideal space for both everyday living and entertaining. The kitchen offers ample cabinetry, generous counter space, all overlooking the main living area for enhanced functionality and flow. Updated flooring and neutral finishes extend throughout, creating a clean, modern feel, while the spacious living and dining areas are filled with natural light and open to a screened-in patio through sliding glass doors, providing a smooth transition between indoor and outdoor living.
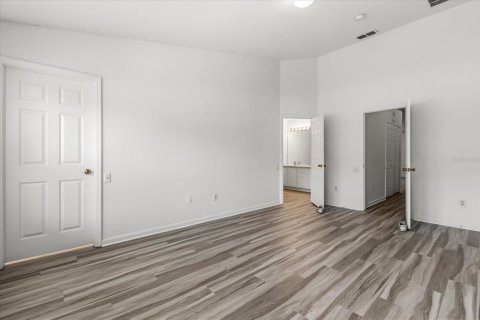
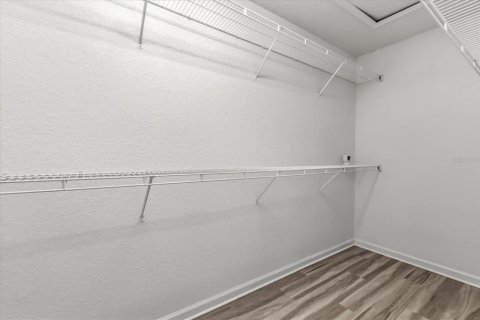
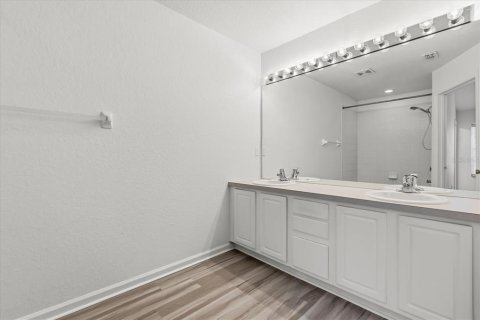
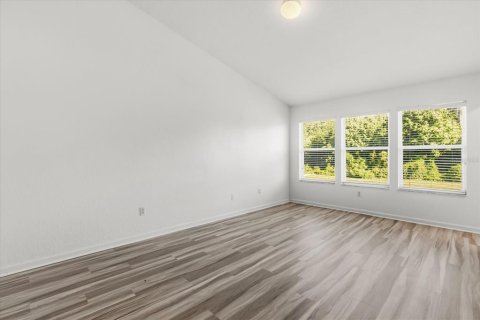
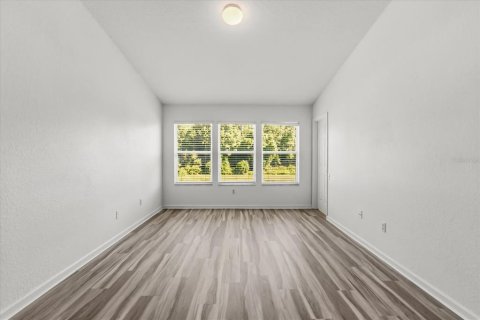
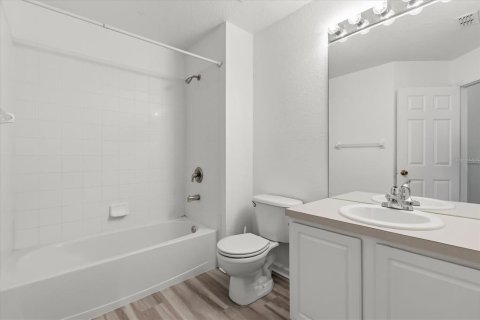
The bedrooms are spacious, bright, and designed for comfort, with large windows that bring in abundant natural light. The primary suite serves as a relaxing retreat, featuring a generous layout complemented by peaceful water views, adding a unique and desirable touch rarely found in similar properties. The bathrooms offering a full tub and shower combination along with well-maintained fixtures and practical design that supports everyday convenience. A/C replaced in 2024!
With its combination of water views, open living spaces, brand new flooring and paint, resort-style amenities, and a highly desirable location, this property presents an excellent opportunity for buyers seeking comfort, functionality, and long-term value!
MLS #: O6400632
Contact the seller
CitySanford
Address5012 HAWKSTONE DRIVE
TypeTownhouse
Bedrooms3
Living space156.73 m²
- m²
- sq. ft
Completion dateIV quarter, 2004
Parking places1
Price
- Price
- per m²
$ 325 000
- EUR €
- USD $
- RUB ₽
- GBP £
Similar offers
-
$ 304 990
- EUR €
- USD $
- RUB ₽
- GBP £
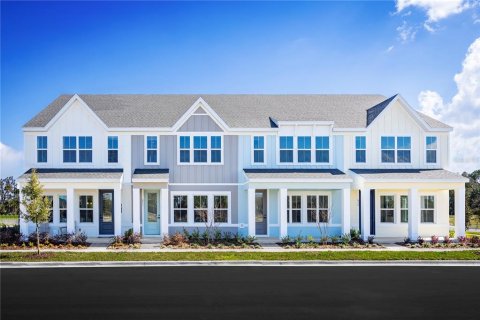 Rooms: 7Bedrooms: 3Bathrooms: 2.5Living space: 156.73 m²
606 AVERYBECK LANE -
$ 304 990
- EUR €
- USD $
- RUB ₽
- GBP £
 Rooms: 7Bedrooms: 3Bathrooms: 2.5Living space: 156.73 m²
610 AVERYBECK LANE -
$ 289 000
- EUR €
- USD $
- RUB ₽
- GBP £
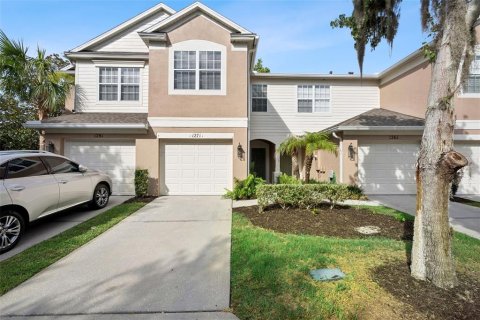 Rooms: 5Bedrooms: 3Bathrooms: 2.5Living space: 156.73 m²
1271 PERALTA COURT -
$ 385 000
- EUR €
- USD $
- RUB ₽
- GBP £
Rooms: 7Bedrooms: 3Bathrooms: 2.5Living space: 156.73 m²
680 STONEY POINT CIRCLE