




House in Dunnellon, Florida 3 bedrooms, 218.78 sq.m. № 2095117
ID2095117
$ 494 000
- EUR €
- USD $
- RUB ₽
- GBP £
Property description
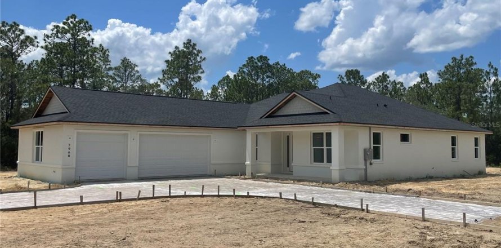
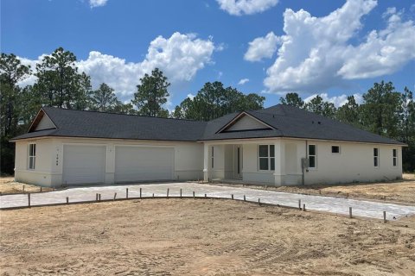
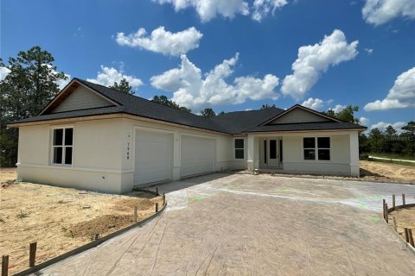
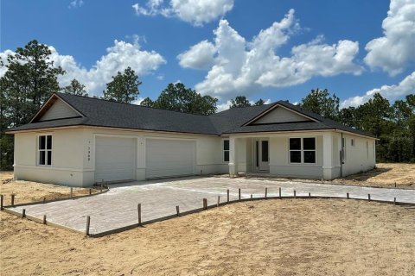
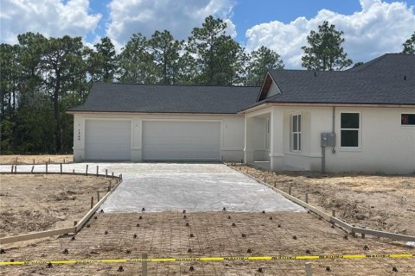
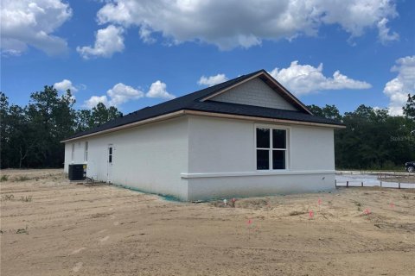
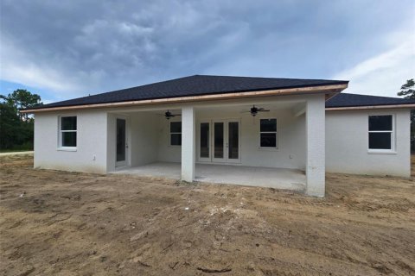
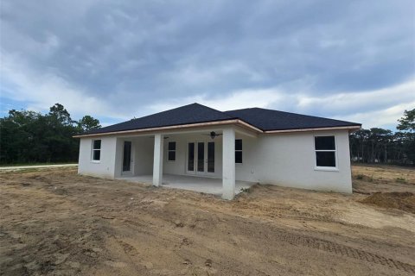
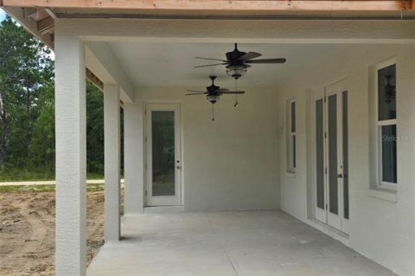
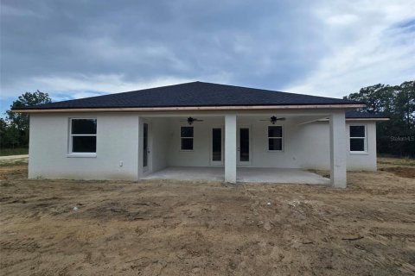
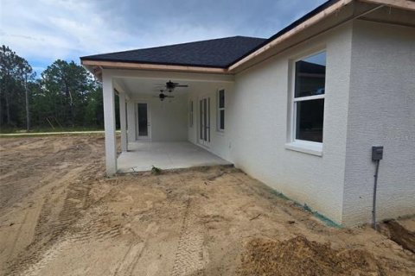
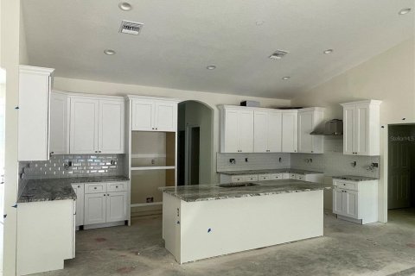
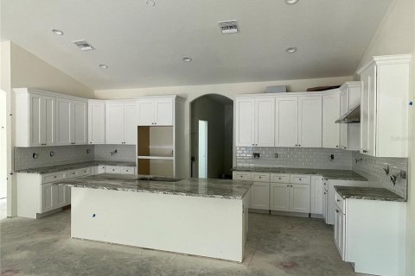
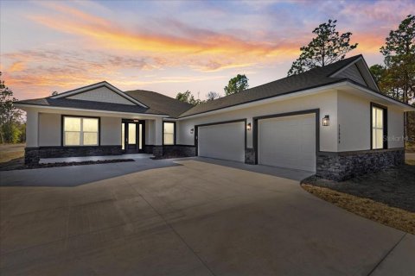
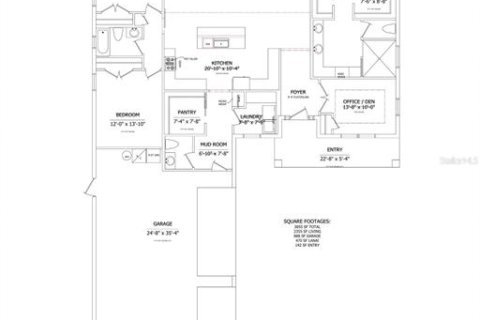
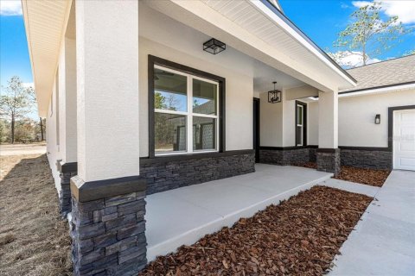
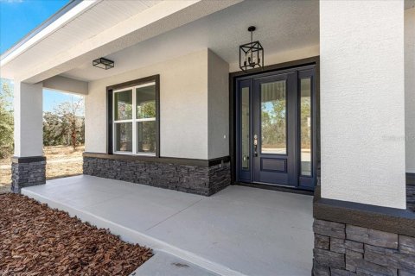
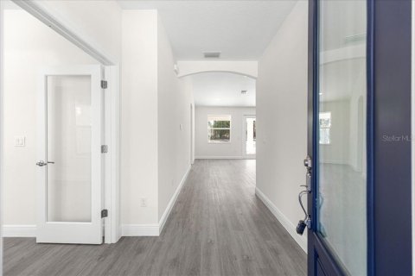
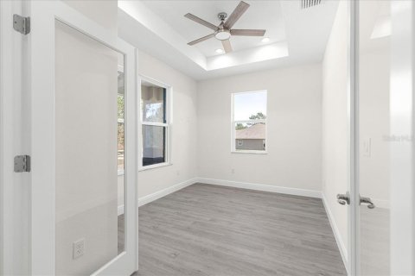
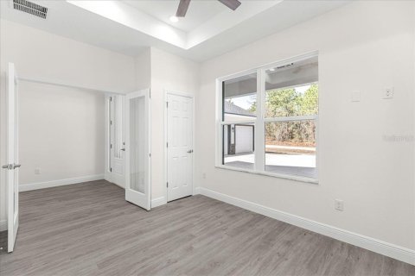
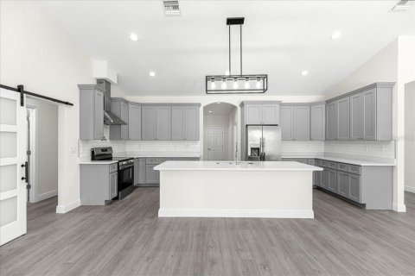
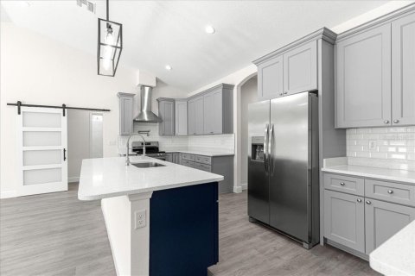
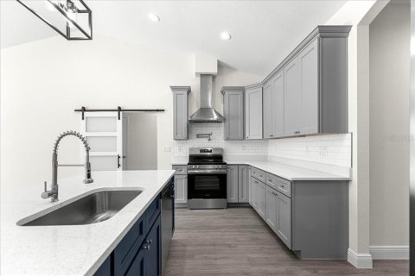
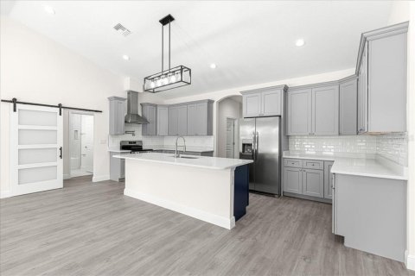
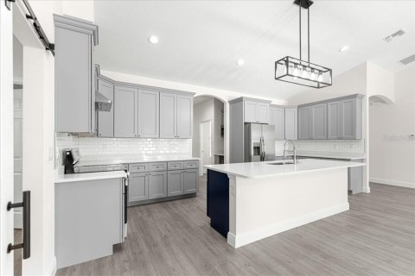
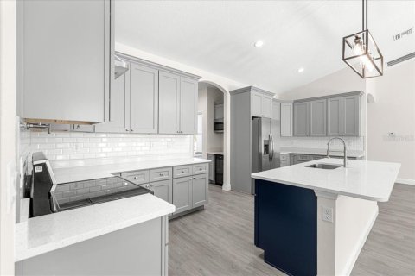
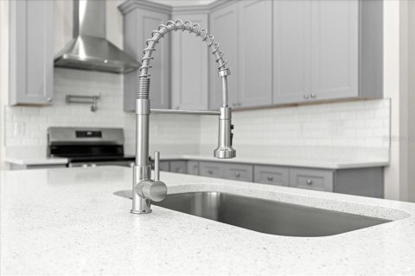
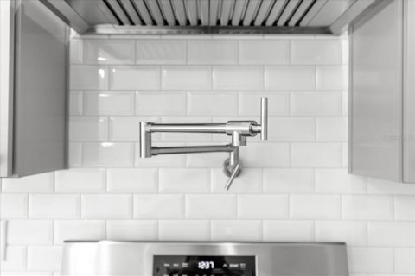
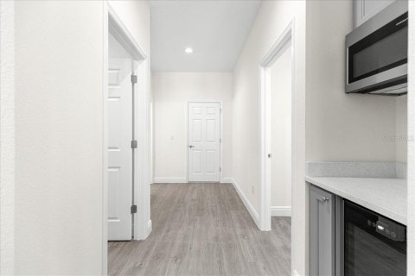
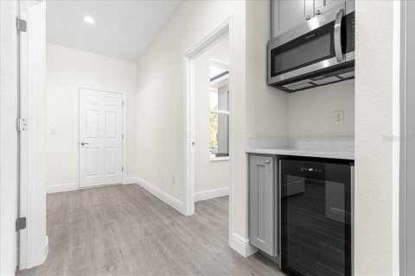
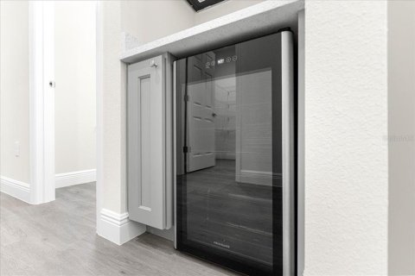
Under Construction. AUGUST MOVE-IN ON 1+ ACRE FOR UNDER $500K! Why wait 8-12 months to build when this brand-new Tranquility floor plan is already under construction and on track for an August 2026 completion? Offering over 2,300 square feet of thoughtfully designed living space, this 3-bedroom, 2.5-bath home with a dedicated OFFICE and 3-CAR GARAGE delivers the space buyers are searching for without sacrificing style, functionality, or privacy. Inside, vaulted ceilings and abundant natural light create an open, airy feel. The split-bedroom layout provides separation between the owner’s retreat and guest bedrooms, while French doors lead to a private OFFICE ideal for working from home, hobbies, or a flex space. At the heart of the home, the kitchen is designed for everyday living and entertaining with granite countertops, a large center island, tiled backsplash, 42” soft-close cabinetry, stainless steel appliances, a range hood, pot filler, and plenty of storage. A true standout feature is the OVERSIZED MUDROOM area complete with true walk-in pantry, laundry room with granite folding counter, and convenient HALF BATH—creating the organization and functionality today’s buyers love. The owner’s suite is a private retreat featuring tray ceilings, dual walk-in closets, a relaxing soaking tub, dual granite vanity and a spacious walk-in shower. Step outside to enjoy Florida living from the welcoming FRONT PORCH or the expansive 26’ x 12’ COVERED LANAI WITH CEILING FANS AND LIGHTING overlooking your private acreage homesite with room to spread out and enjoy the outdoors. Construction remains on schedule for an August 2026 Certificate of Occupancy. Photos 1-12 were taken June 26, 2026. Remaining photos and video are from a previously completed Tranquility model and may include optional buyer-paid upgrades shown for inspiration, including an expanded driveway/RV pad, stone veneer accents, utility sink, larger living room windows, shower niche, and luxury vinyl plank flooring in bedrooms. The builders lender offers incentives.
MLS #: O6412436
Contact the seller
CityDunnellon
Address7960 SW 121ST TERRACE
TypeHouse
Bedrooms3
Living space218.78 m²
- m²
- sq. ft
Completion dateIV quarter, 2026
Parking places3
Price
- Price
- per m²
$ 494 000
- EUR €
- USD $
- RUB ₽
- GBP £
Similar offers
-
$ 564 000
- EUR €
- USD $
- RUB ₽
- GBP £
 Rooms: 9Bedrooms: 3Bathrooms: 2Living space: 218.78 m²
1948 BYRAM DRIVE -
$ 375 000
- EUR €
- USD $
- RUB ₽
- GBP £
Rooms: 8Bedrooms: 3Bathrooms: 2Living space: 218.78 m²
401 DRIFTWOOD AVENUE -
$ 1 099 000
- EUR €
- USD $
- RUB ₽
- GBP £
 Bedrooms: 3Bathrooms: 2Living space: 218.78 m²
9004 PORTSMOUTH CT, PONTE VEDRA BEACH, FL 32082 -
$ 36 000 000
- EUR €
- USD $
- RUB ₽
- GBP £
 Bedrooms: 3Bathrooms: 3Living space: 218.78 m²
475 OCEAN BLVD