




Townhouse in Sarasota, Florida 3 bedrooms, 225.1 sq.m. № 2099723
ID2099723
$ 879 900
- EUR €
- USD $
- RUB ₽
- GBP £
Property description
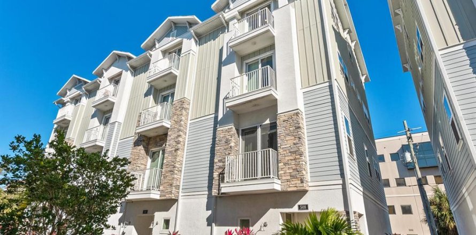
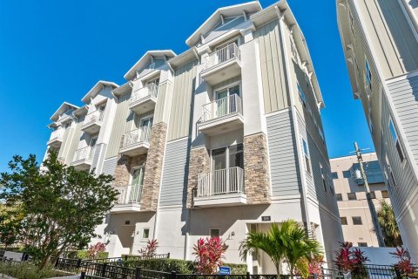
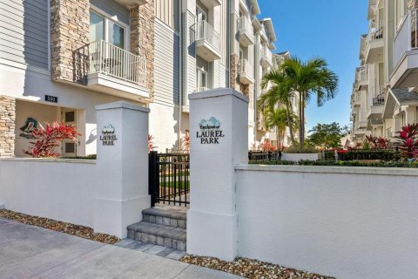
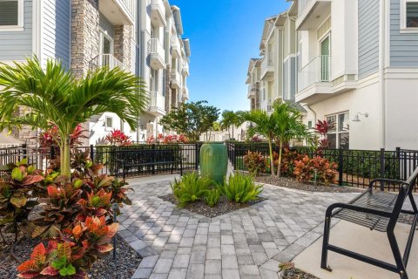
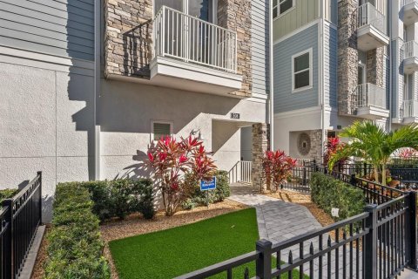
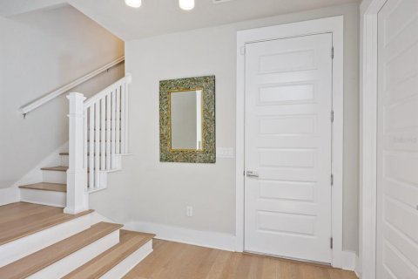
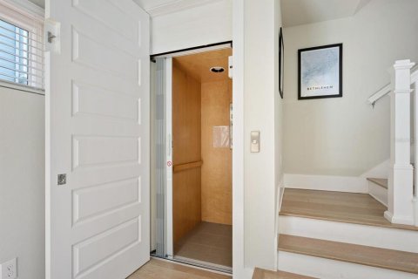
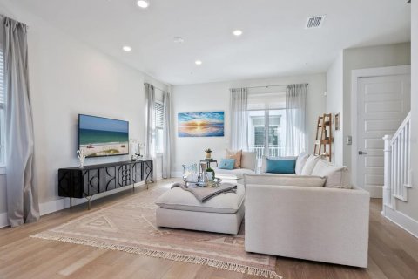
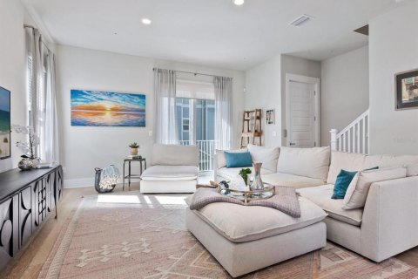
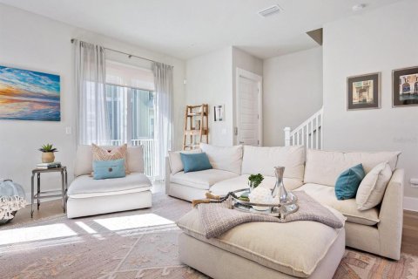
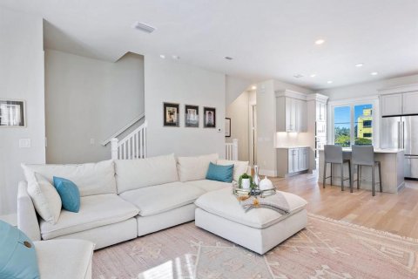
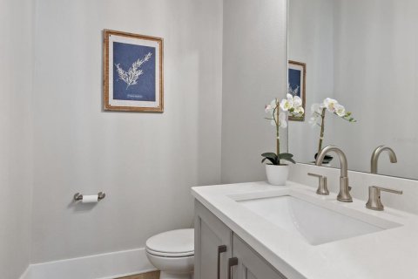
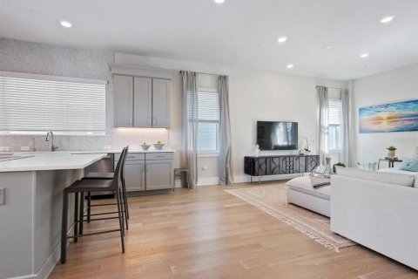
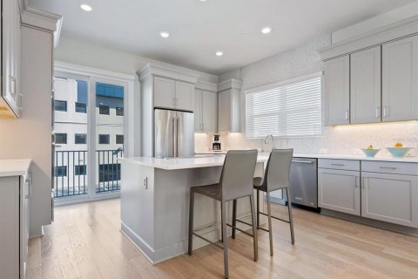
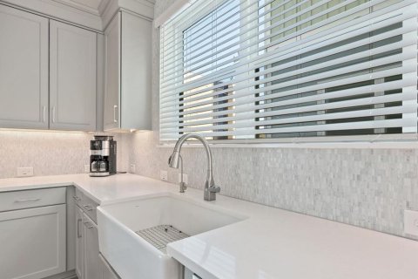
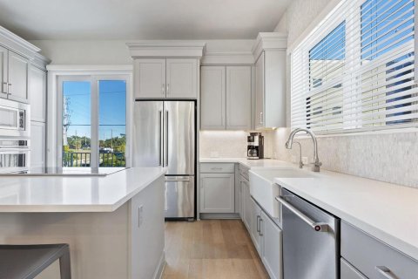
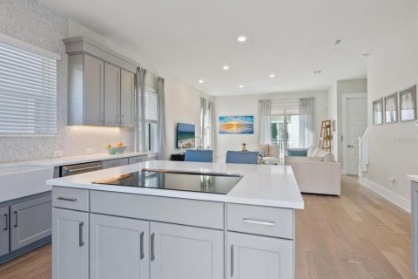
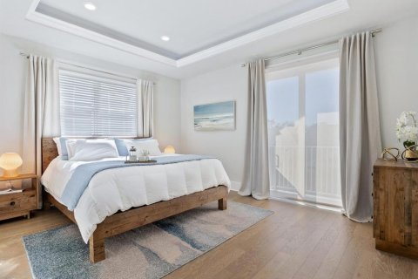
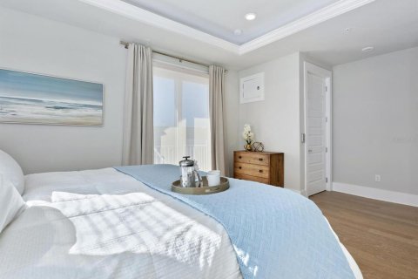
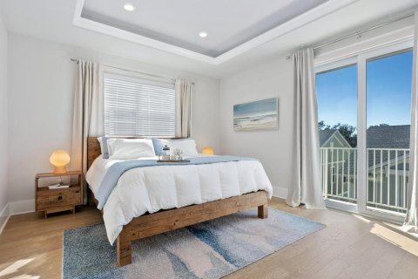
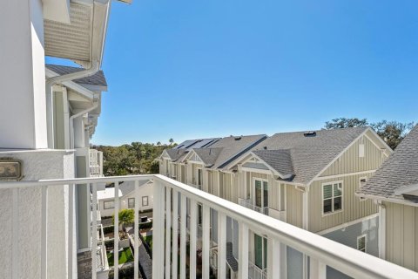
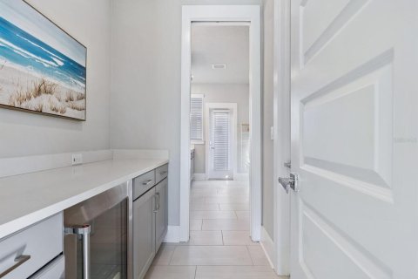
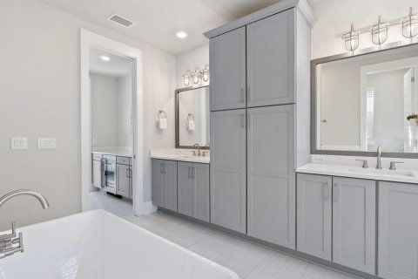
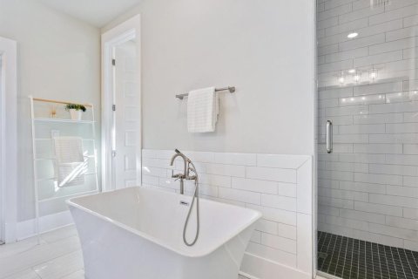
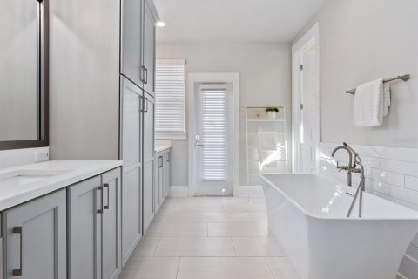
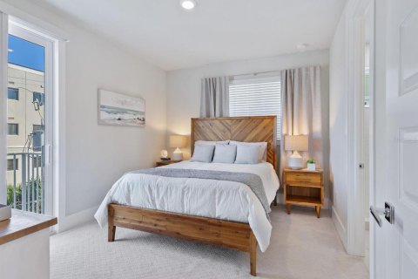
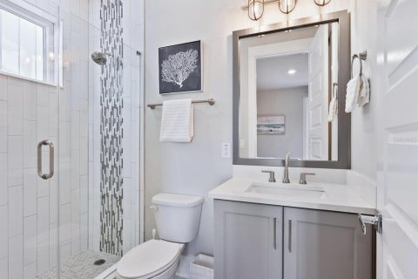
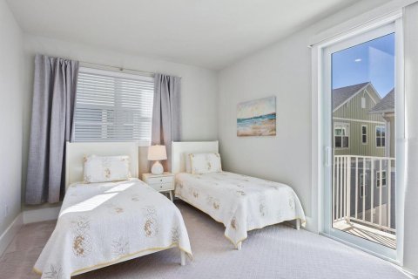
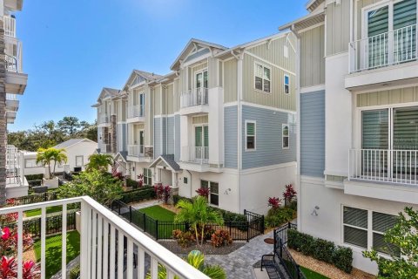
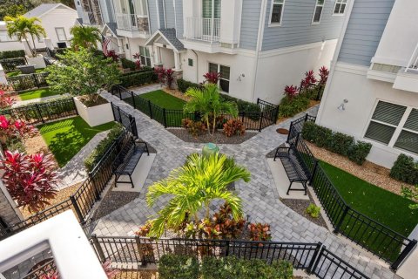
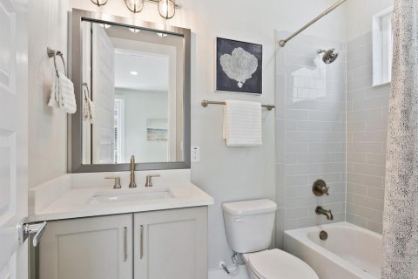
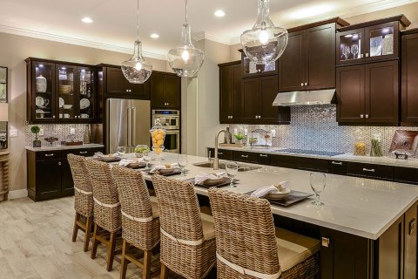
It’s always about the experience of living downtown Sarasota from this four-story end unit townhome with elevator for convenience. Built to rigorous standards with impact windows and doors. Charming gated entry to home makes it inviting and to the foyer, where a private elevator provides access to every level of the home. First level with private two-car garage, oversized closet. Second level hosts the kitchen and open great room concept dining and living area. Also, an easily accessible powder room. Third level offers two spacious en-suite bedrooms with walk-in closets. Topping it all off, on the entire fourth level is a grand owner’s suite with walk-in closet, spa bath and thoughtful bar area with beverage refrigerator. Each floor/area of the residence has dual balconies for seamless indoor/outdoor living. The kitchen has on-point cabinet color with quartz counters, stainless appliances and induction cooktop with down-draft venting. Hardwood floors throughout the main living areas provide warmth and sophistication. This idyllic downtown location in the Enclave at Laurel Park is walking distance to the Bayfront Park, Ringling Bridge, Farmers Market, the Sarasota Opera, Van Wezel, fine dining, shopping and all that bustling Sarasota offers. Payne Park with tennis, playground, skate park are nearby as well as an extraordinary beach and boating lifestyle. Siesta Key and Lido Beach are moments away as is Legacy Trail and access to many parks and preserves. This extraordinary home is the ideal frame for an exceptional, easy living life!
MLS #: A4679159
Contact the seller
CitySarasota
Address508 LAUREL PARK DRIVE
TypeTownhouse
Bedrooms3
Living space225.1 m²
- m²
- sq. ft
Completion dateIV quarter, 2019
Parking places2
Price
- Price
- per m²
$ 879 900
- EUR €
- USD $
- RUB ₽
- GBP £
Similar offers
-
$ 887 436
- EUR €
- USD $
- RUB ₽
- GBP £
 Bedrooms: 3Bathrooms: 2.5Living space: 225 m²Distance to the sea: 16.4 km
3419 Pilot Circle -
$ 890 349
- EUR €
- USD $
- RUB ₽
- GBP £
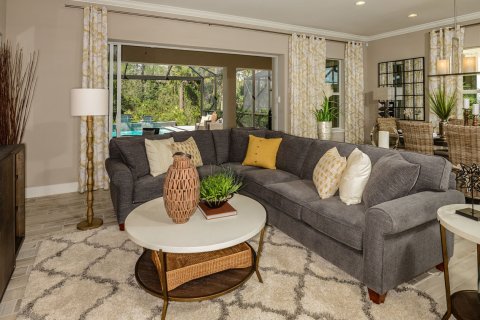 Bedrooms: 3Bathrooms: 2.5Living space: 225 m²Distance to the sea: 16.4 km
3403 Pilot Circle -
$ 924 995
- EUR €
- USD $
- RUB ₽
- GBP £
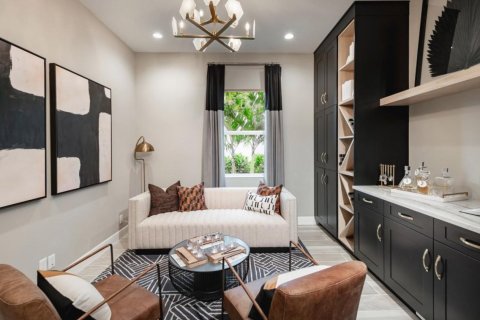 Bedrooms: 3Bathrooms: 3Living space: 225 m²Distance to the sea: 29.6 km
10050 Regency Way -
$ 512 783
- EUR €
- USD $
- RUB ₽
- GBP £
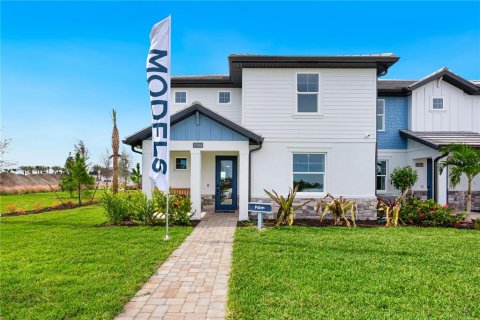 Rooms: 3Bedrooms: 3Bathrooms: 2.5Living space: 225.29 m²
17823 BROADLEAF LOOP

