




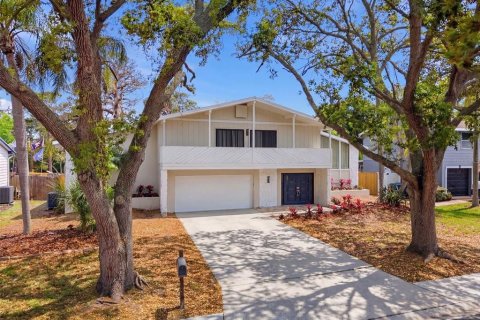
House in Plant City, Florida 4 bedrooms, 246.56 sq.m. № 2105693

ID2105693
$ 689 999
- EUR €
- USD $
- RUB ₽
- GBP £
Property description
MOTIVATED SELLERS! Rare opportunity! This custom 2014 POOL HOME with a 3-CAR GARAGE sits on a 1-ACRE LOT and features a 704 SQ FT AIR-CONDITIONED, INSULATED DETACHED BUILDING/ADU — TOTALING 3,358 SQ FT OF LIVING SPACE! BEST PART? NEW OPTIONAL HOA means flexibility for RVs, work vehicles, or toys. NO mandatory restrictions! The star of the property is the 704 SQ FT AIR-CONDITIONED, FINISHED DETACHED BUILDING/ADU, complete with insulation, two mini-split systems, and triple French door views to a serene pond. Ideal as a MOTHER-IN-LAW SUITE, GUEST QUARTERS, GYM, HOME OFFICE, WORKSHOP, OR STUDIO — endless possibilities. Additional separate storage is available for lawn and outdoor equipment. Move-in ready with over $80,000 in recent improvements, the home is loaded with high-end upgrades including: 12FT ceilings, Brazilian cherry hardwood floors, diagonal tile in wet areas, LIFETIME WARRANTY plantation shutters, WHOLE-HOUSE WATER FILTRATION SYSTEM ($12K), REVERSE OSMOSIS in the kitchen, 22KW WHOLE-HOME GENERATOR powered by a 250-GALLON UNDERGROUND PROPANE TANK (filled Aug 2024), and 2023 SOLAR PANELS ($56K, paid off at closing) for dramatically reduced utility costs.
The CHEF’S GOURMET KITCHEN impresses with tall cabinetry + crown molding, granite counters, tile backsplash, island w/ Marvel wine fridge, stainless appliances, and walk-in pantry. The PRIMARY SUITE includes a Closet by Design custom system and a spa-like bath with granite double vanities, frameless shower, tile-surround soaking tub, linen closet, and private water closet. TRIPLE SPLIT FLOOR PLAN adds ideal privacy—BR 2 & 3 share a pool bath, BR4 enjoys its own en suite bath.
French doors lead to the SCREENED LANAI (re-screened, $11K) and HEATED SALTWATER POOL, surrounded by multi-level pavers and ample outdoor dining space.
With its flexible layout, stand-out upgrades, and OPTIONAL HOA providing the rare freedom to STORE RVs/BOATS/WORK VEHICLES, this home truly checks every box. Schedule your showing today!
MLS #: TB8467941
Contact the seller
CityPlant City
Address3406 RANCHDALE DRIVE
TypeHouse
Bedrooms4
Living space246.56 m²
- m²
- sq. ft
Completion dateIV quarter, 2014
Parking places3
Price
- Price
- per m²
$ 689 999
- EUR €
- USD $
- RUB ₽
- GBP £
Similar offers
-
$ 750 000
- EUR €
- USD $
- RUB ₽
- GBP £
 Rooms: 8Bedrooms: 4Bathrooms: 3.5Living space: 246.56 m²
445 S STATE ROAD 415 -
$ 624 900
- EUR €
- USD $
- RUB ₽
- GBP £
Rooms: 9Bedrooms: 4Bathrooms: 3.5Living space: 246.56 m²
2296 NATOMA BOULEVARD -
$ 850 000
- EUR €
- USD $
- RUB ₽
- GBP £
Rooms: 4Bedrooms: 4Bathrooms: 2.5Living space: 246.56 m²
20 CORONA COURT -
$ 888 000
- EUR €
- USD $
- RUB ₽
- GBP £
 Rooms: 5Bedrooms: 4Bathrooms: 3Living space: 246.56 m²
8430 144TH LANE