




Townhouse in Bradenton, Florida 3 bedrooms, 151.24 sq.m. № 2106526

ID2106526
$ 439 000
- EUR €
- USD $
- RUB ₽
- GBP £
Property description
Welcome to Mallory Park, where custom design and modern comfort come together in this beautifully upgraded townhome by Pulte Divosta, set within a private gated community. From the moment you enter, you’re greeted by a welcoming foyer that opens into a thoughtfully designed main living space. The first floor showcases high-end luxury vinyl plank flooring, adding both durability and sophistication. The open-concept layout seamlessly connects the living area to a stunning kitchen and custom bar space, perfect for entertaining. The kitchen features upgraded cabinetry, premium appliances, and a beautifully sized island ideal for gathering. Just beyond, a built-in bar with a beverage fridge and sink elevates the space even further. A door leads to your private courtyard, with convenient access to the rear garage. A half bath completes the main level. Upstairs, comfort continues with upgraded carpeting throughout. The spacious primary bedroom features an ensuite bathroom and a generously sized walk-in closet. Down the hall, you’ll find two additional bedrooms and a full bathroom, providing both functionality and flexibility for family, guests, or a flex room.
What truly sets this home apart is the lifestyle that comes with it. Mallory Park residents enjoy access to exceptional amenities including a resort-style pool, fitness center, pickleball courts, basketball courts, playground, and more. The community also offers direct access to Bob Gardner Park, featuring expansive green spaces, playgrounds, pavilions, sports fields, a dog park, disc golf, and scenic walking trails.
For added convenience, the neighborhood includes a direct walking path to Gullet Elementary and Dr. Mona Jain Middle School, making daily routines effortless.
This is more than just a beautifully upgraded townhome, it's an entire upgraded lifestyle.
MLS #: A4690838
Contact the seller
CityBradenton
Address12013 CRANSTON WAY
TypeTownhouse
Bedrooms3
Living space151.24 m²
- m²
- sq. ft
Completion dateIV quarter, 2021
Parking places2
Parking typeOpen air
Price
- Price
- per m²
$ 439 000
- EUR €
- USD $
- RUB ₽
- GBP £
Similar offers
-
$ 459 900
- EUR €
- USD $
- RUB ₽
- GBP £
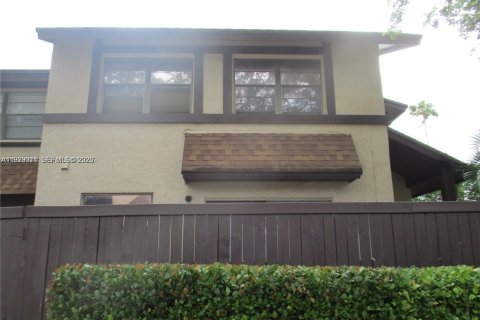 Bedrooms: 3Bathrooms: 2.5Living space: 151.24 m²
1760 Bayberry Dr, Pembroke Pines FL 33024 -
$ 399 000
- EUR €
- USD $
- RUB ₽
- GBP £
 Rooms: 11Bedrooms: 3Bathrooms: 2.5Living space: 151.24 m²
5662 WHITEHEAD STREET -
$ 499 000
- EUR €
- USD $
- RUB ₽
- GBP £
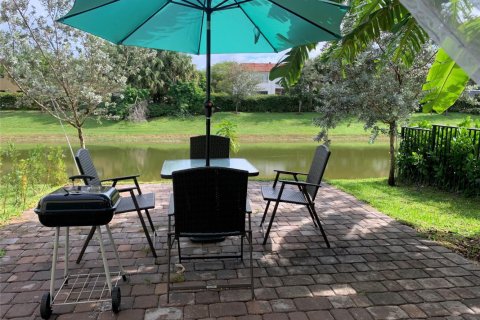 Bedrooms: 3Bathrooms: 3Living space: 151.24 m²
4362 Veleiros Ave -
$ 308 000
- EUR €
- USD $
- RUB ₽
- GBP £
Rooms: 7Bedrooms: 3Bathrooms: 2.5Living space: 151.24 m²
5637 WHITEHEAD STREET