




House in Oviedo, Florida 4 bedrooms, 213.12 sq.m. № 2107270
ID2107270
$ 3 500
- EUR €
- USD $
- RUB ₽
- GBP £
Property description
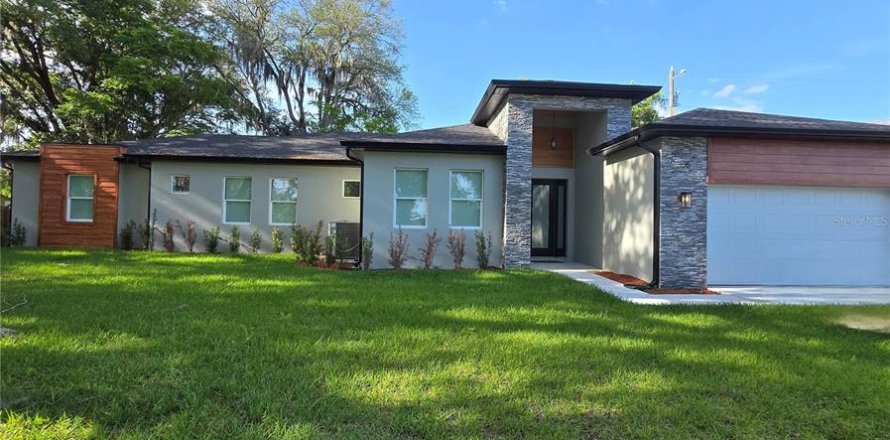
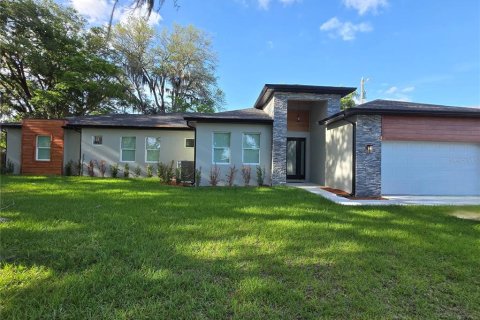
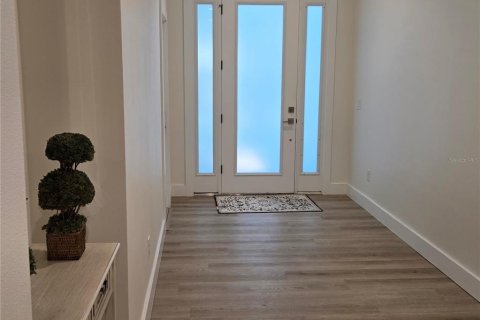
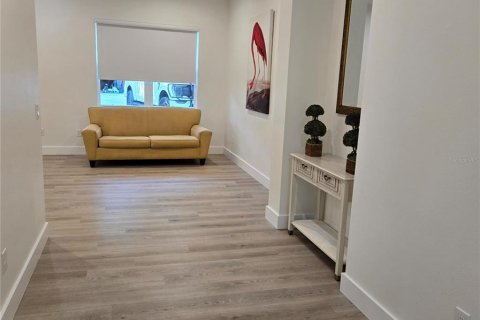
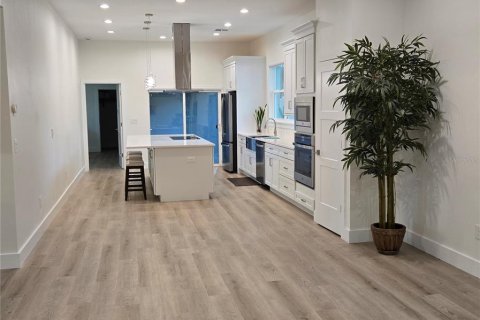
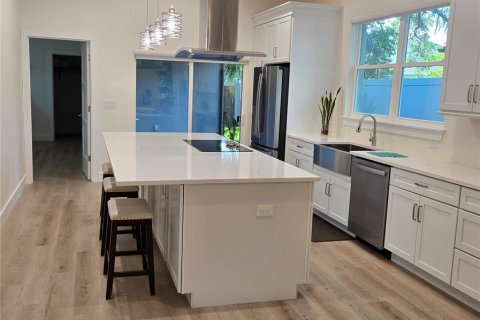
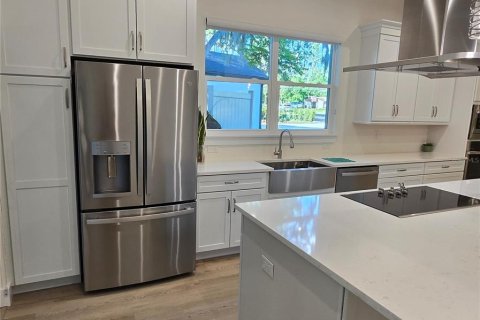
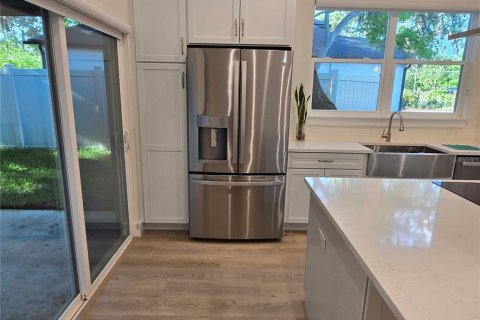
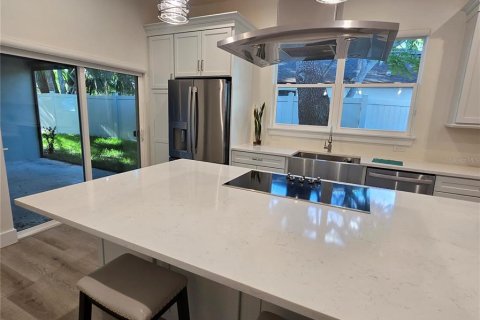
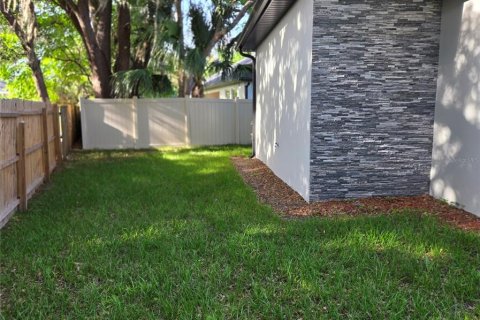
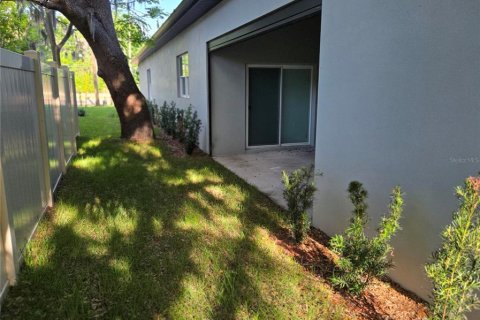
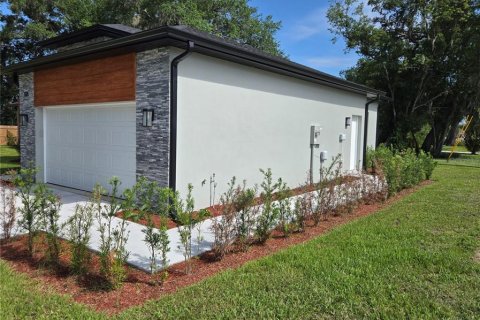
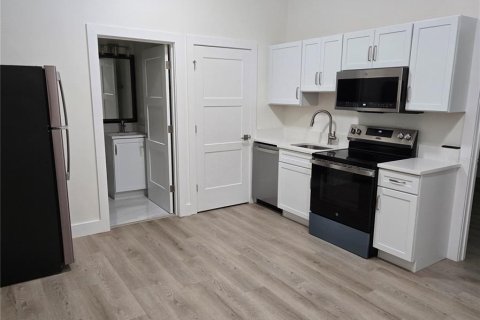
Welcome to this breathtaking brand-new modern home nestled under the canopy of mature oak trees in one of Oviedo's most sought-after neighborhoods. This never-before-lived-in 2,294 sq ft single-story masterpiece blends contemporary architecture with high-end finishes throughout — ready for immediate move-in. Bonus* there is an in law suite! The striking facade features a combination of stacked stone, smooth stucco, and warm cedar accent panels beneath a sleek dark roofline. A dramatic entryway door, oversized 2-car garage, and lush green lawn framed by Spanish moss-draped oaks give this home incredible presence and charm. Step through the stunning full-light front door flanked by tall sidelights into a bright, airy foyer with luxury vinyl plank flooring that flows seamlessly throughout the entire home. Chef's Kitchen The showstopping gourmet kitchen features an oversized waterfall quartz island with a built-in cooktop and seating for four, floor-to-ceiling white shaker cabinetry, a stainless steel farmhouse sink, French door refrigerator, double wall ovens, and a dramatic stainless steel island range hood. A large sliding glass door opens directly to the backyard patio — perfect for entertaining.
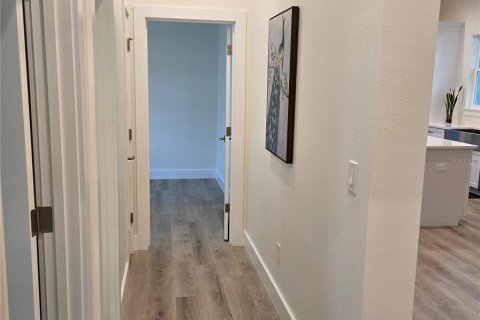
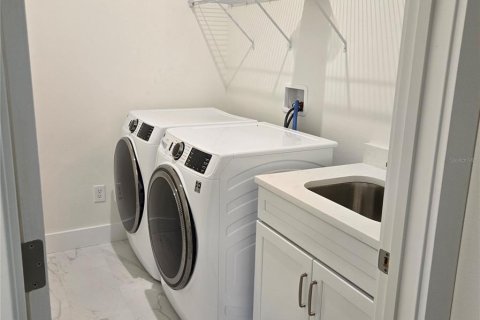
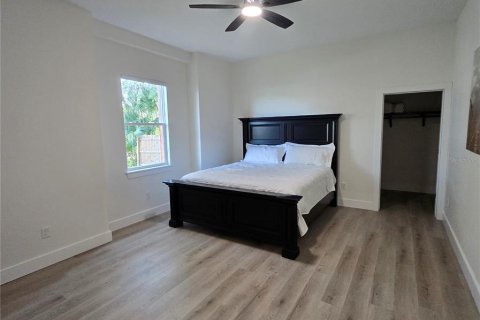
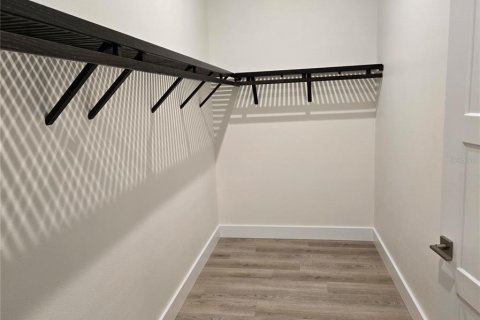
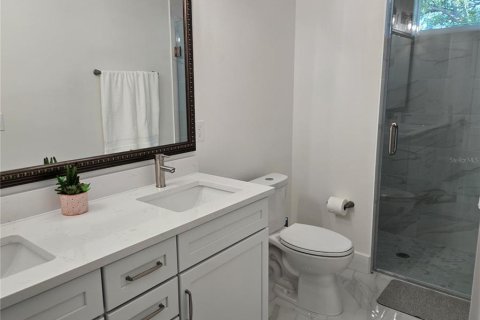
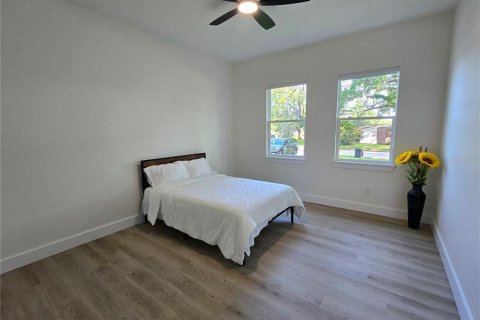
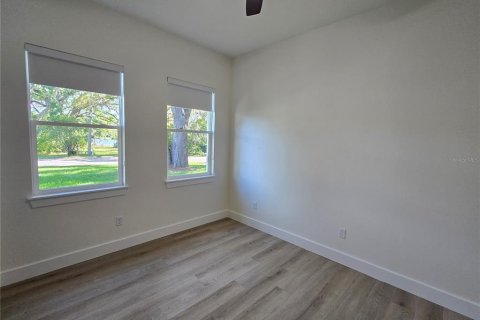
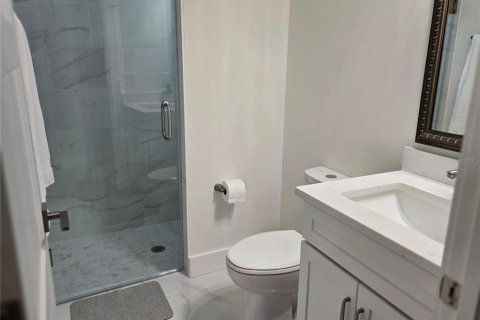
Living Areas. Open-concept living and dining areas are bathed in natural light with clean white walls, recessed lighting, and elegant pendant fixtures. The space is fresh, bright, and move-in ready. All three bedrooms feature luxury vinyl plank flooring, generous closet space with shaker-style doors, and ceiling fans. The bedrooms are spacious and filled with natural light from large windows overlooking the beautiful tree-lined surroundings. The spa-inspired bathrooms feature double vanities with quartz countertops, white shaker cabinets, brushed nickel fixtures, large mirrors with designer lighting, and stunning marble-look porcelain tile flooring. A glass-enclosed walk-in shower completes the luxurious feel. A dedicated laundry room comes equipped with a brand-new front-load washer and dryer for an additional fee, quartz folding counter, utility sink with cabinetry, marble-look tile flooring, and overhead wire shelving.
Additional Features
2-car attached garage
New stainless steel appliances throughout
Luxury vinyl plank flooring in all living areas and bedrooms
Marble-look porcelain tile in bathrooms and laundry
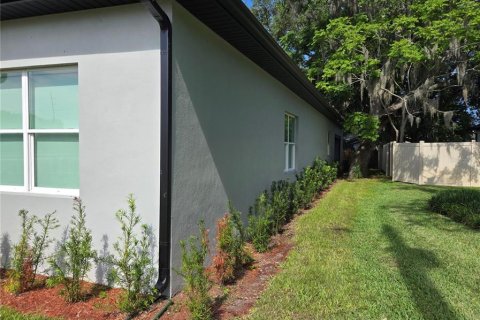
Fresh landscaping with new plantings
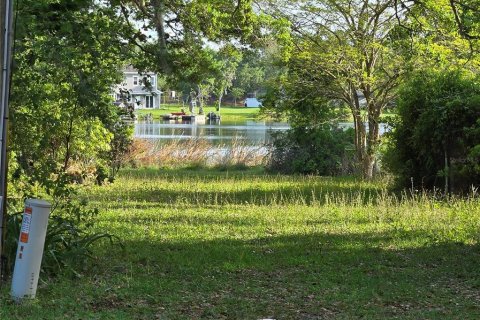
Pond view from front yard
Located minutes from top-rated Seminole County schools, SR-417, UCF, Oviedo Mall and downtown Oviedo
MLS #: S5147849
Contact the seller
CityOviedo
Address106 LAKE DRIVE
TypeHouse
Bedrooms4
Living space213.12 m²
- m²
- sq. ft
Completion dateIV quarter, 2026
Parking places2
Price
- Price
- per m²
$ 3 500
- EUR €
- USD $
- RUB ₽
- GBP £
Similar offers
-
$ 7 000per month
- EUR €
- USD $
- RUB ₽
- GBP £
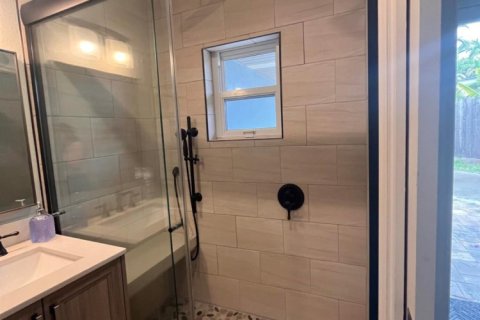 Bedrooms: 4Bathrooms: 4Living space: 213.12 m²
510 Banyan Way -
$ 3 900per year
- EUR €
- USD $
- RUB ₽
- GBP £
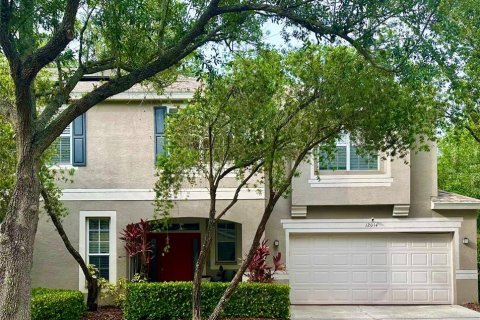 Rooms: 4Bedrooms: 4Bathrooms: 2.5Living space: 213.02 m²
12014 DEACONS CROFT LANE -
$ 2 900per year
- EUR €
- USD $
- RUB ₽
- GBP £
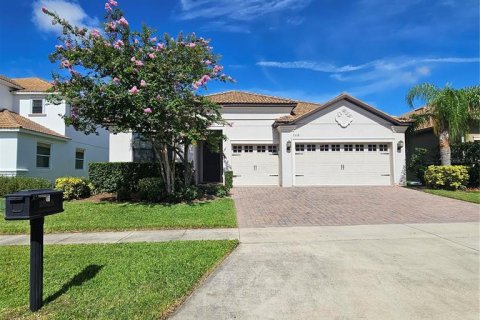 Rooms: 5Bedrooms: 4Bathrooms: 3Living space: 213.02 m²
2628 ATHERTON DRIVE -
$ 2 600per month
- EUR €
- USD $
- RUB ₽
- GBP £
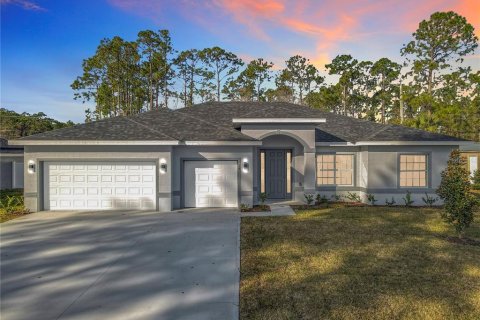 Rooms: 8Bedrooms: 4Bathrooms: 2Living space: 213.02 m²
16 EGAN DRIVE