




House in Lakewood Ranch, Florida 5 bedrooms, 605.91 sq.m. № 2110761
32
ID2110761
$ 3 500 000
- EUR €
- USD $
- RUB ₽
- GBP £
Property description
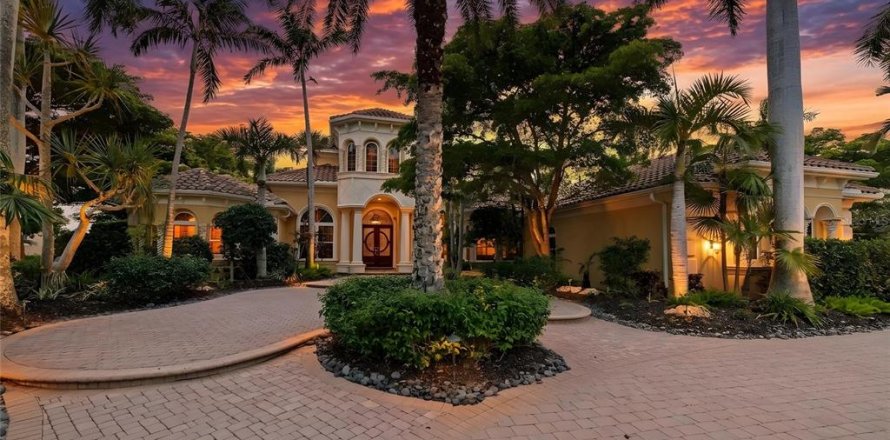
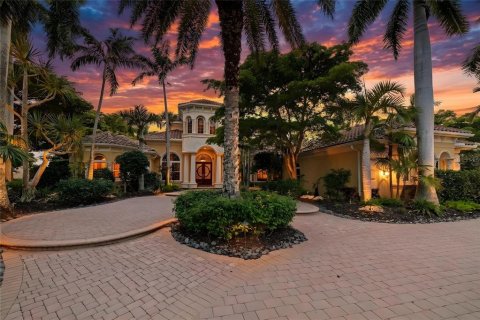
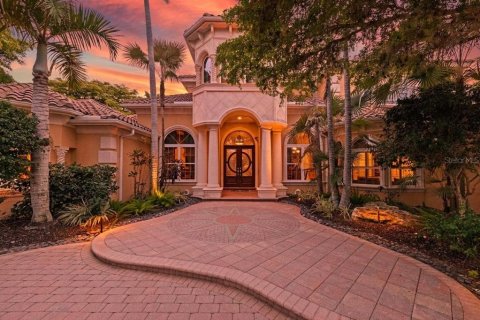
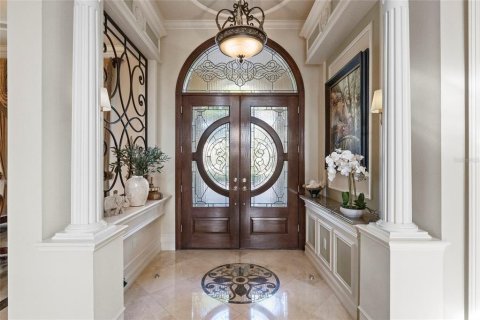
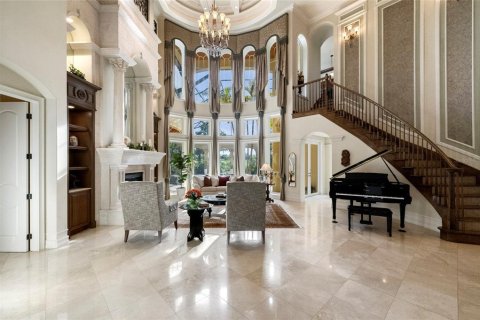
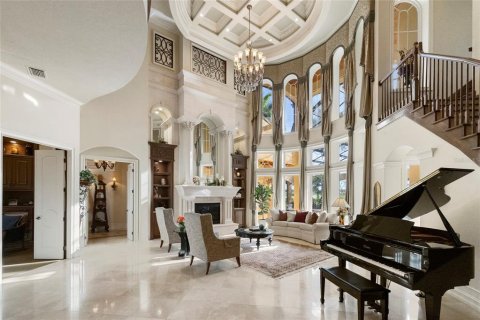
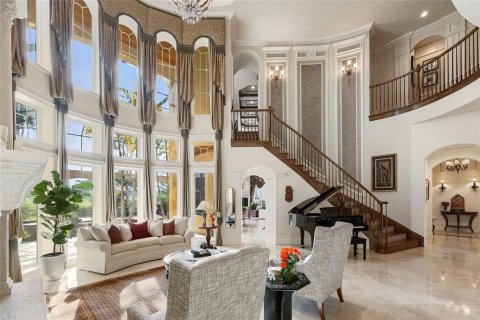
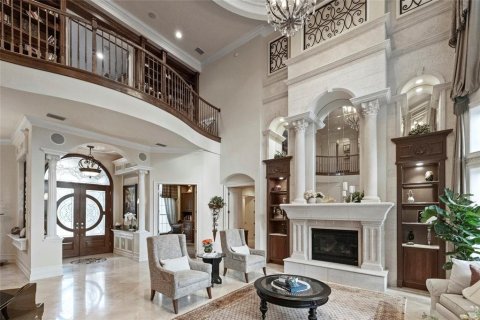
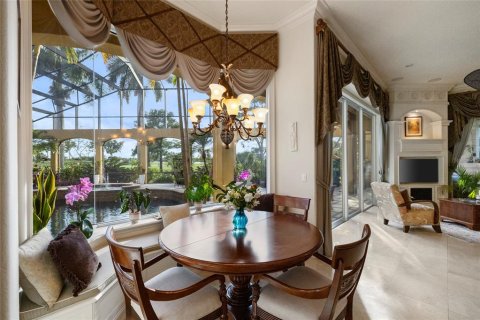
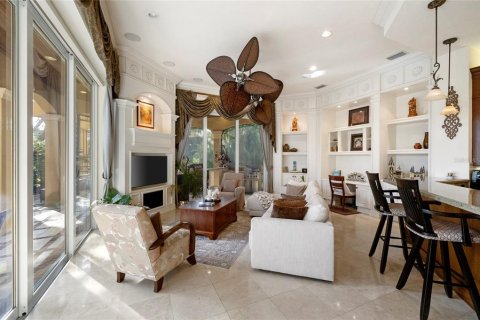
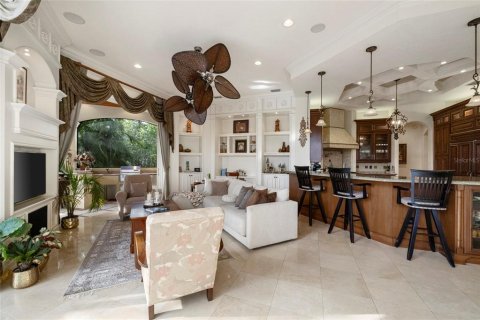
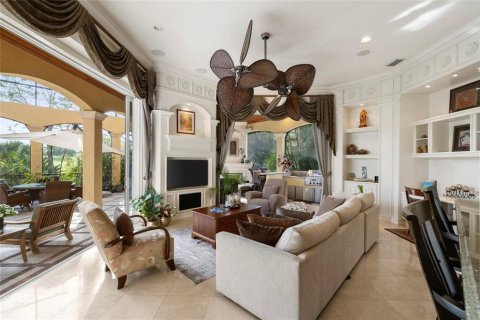
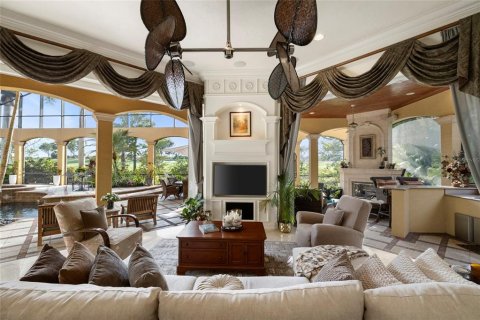
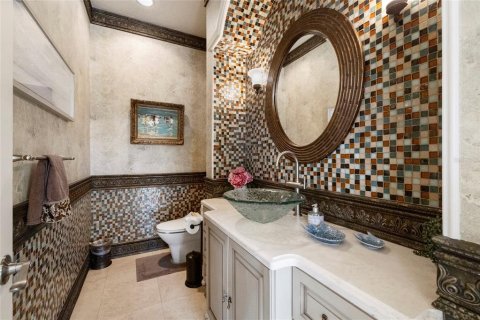
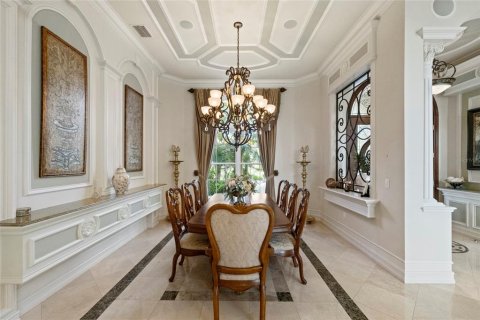
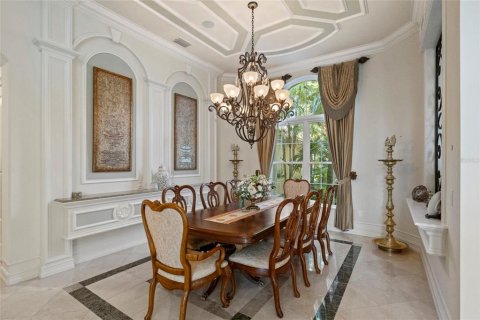
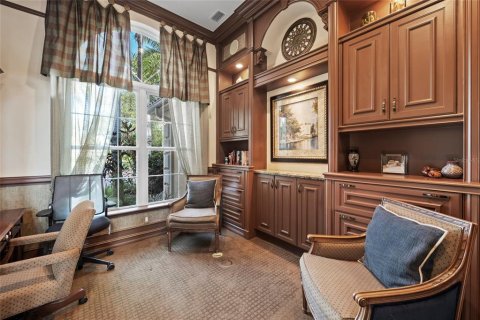
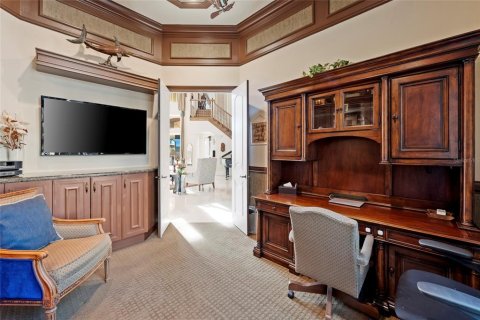
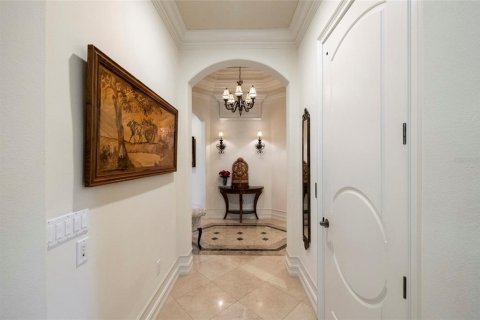
Set on more than half an acre with sweeping golf course views, this extraordinary custom estate by award-winning Pruett Builders is a masterclass in Mediterranean elegance and resort-style living. Tucked within prestigious Lakewood Ranch Country Club, the residence blends architectural artistry, refined craftsmanship, and effortless indoor-outdoor flow. Mature royal palms and lush landscaping frame a circular paver driveway with a striking compass-rose medallion, leading to a grand columned portico and arched mahogany doors set with beveled leaded glass. Inside, a stunning foyer welcomes you with fluted columns, marble flooring, and a custom mosaic medallion underfoot. The home's centerpiece reveals itself just steps inside: a breathtaking two-story rotunda anchored by a domed coffered ceiling, crystal chandelier, and soaring arched windows that frame serene views of the lanai and golf course beyond. A dramatic curved wood staircase sweeps to the second level, where a balustraded gallery showcases a custom-built library with floor-to-ceiling bookshelves.
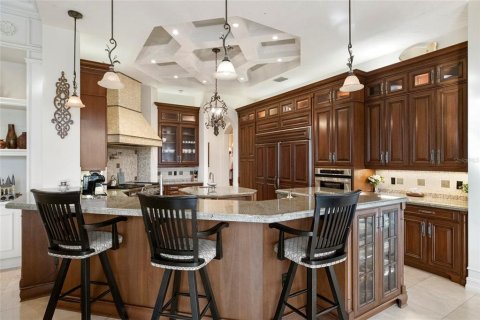
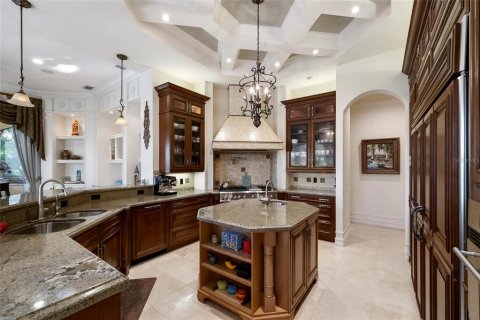
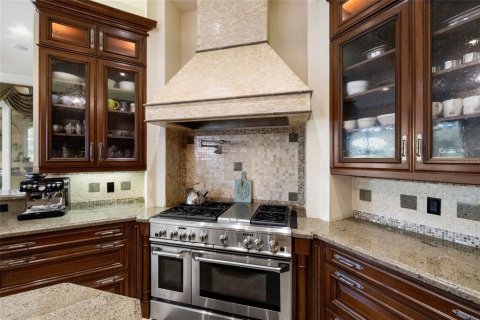
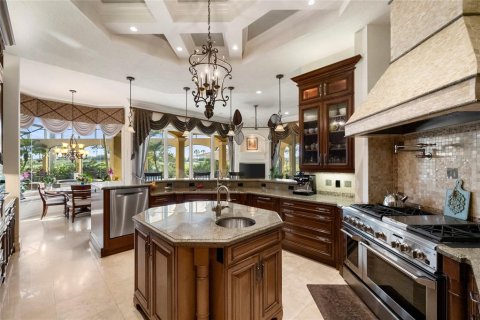
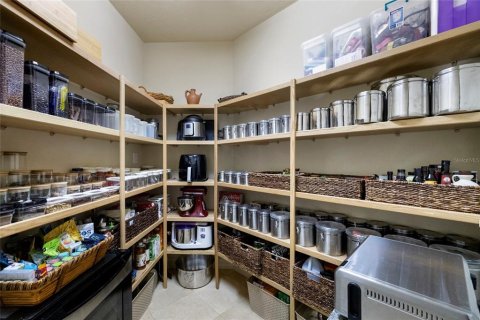
The gourmet kitchen is a chef's sanctuary with custom wood cabinetry, granite countertops, and mosaic tile accents framing a sculptural stone hood. A GE Monogram 6-burner gas range with double ovens, paneled refrigerator and freezer, warming drawer, pot filler, and center island anchor the space, complemented by a walk-in pantry and butler's pantry. The adjoining gathering room flows outdoors through expansive pocketing sliders.
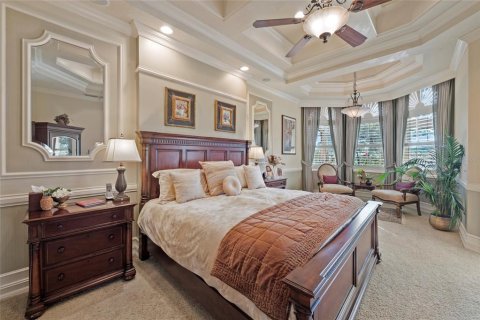
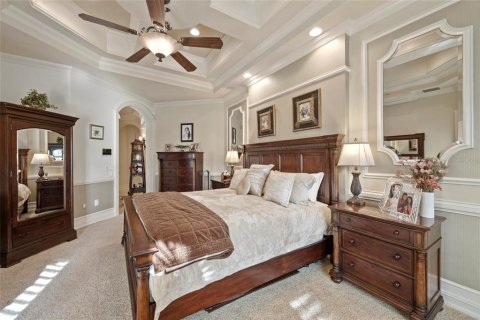
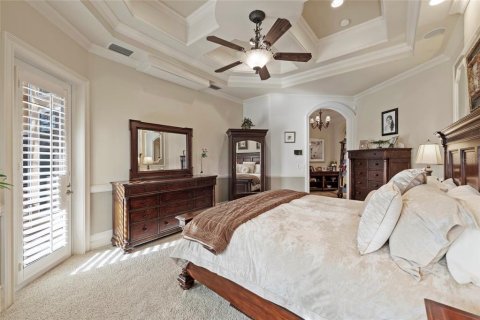
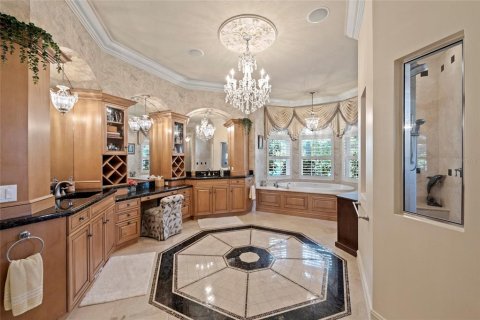
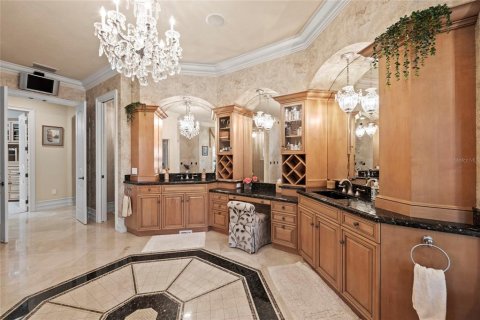
The owner's suite is a private sanctuary with sitting area, plantation shutters, double tray ceiling, and his-and-her walk-in closets with wood built-ins, personal steamer, and ironing center. The spa-inspired bath features a domed ceiling with crystal chandelier, granite vanities, custom maple cabinetry, octagonal marble mosaic floor inlay, walk-through shower, and Jacuzzi tub.
Upstairs, accessible by the curved staircase or private wood-paneled elevator, a spacious game room with wet bar, granite counters, wine cooler, and dishwasher opens to a balcony overlooking the pool and fairways. Additional spaces include a fitness room. guest suite, full bath with steam shower, and dedicated home theater with projector.
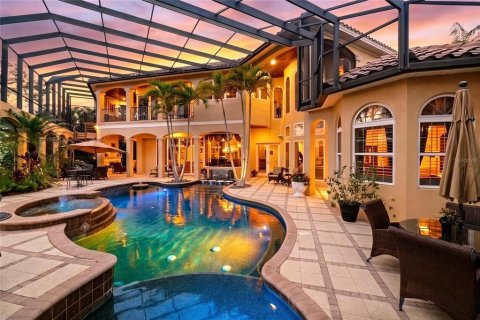
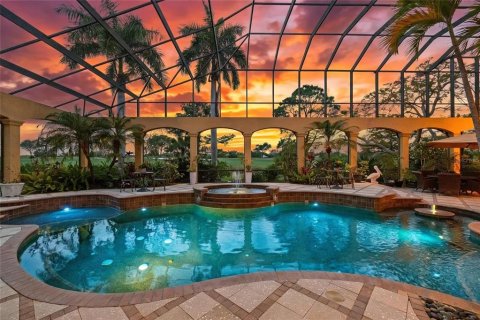
Outside awaits a true private resort. A panoramic screened enclosure frames a heated saltwater pool and elevated spa with cascading water feature, all set against graceful Mediterranean arches opening to unobstructed golf course vistas. The veranda and outdoor kitchen feature granite counters, bar seating, refrigerator, grill, sink, and fireplace with cast coral stone surround beneath Cypress wood ceilings; with a spiral staircase to the upper balcony.
Additional luxuries include impact-resistant windows and doors, whole-home surround sound, security system, smart home setup with Control 4, central vacuum, and a 4-car garage with built-ins and epoxy flooring.
More than a residence, 7202 Teal Creek Glen is a statement of refined living, where award-winning craftsmanship and unforgettable indoor-outdoor spaces converge in one of Lakewood Ranch's most coveted enclaves.
MLS #: A4692032
Contact the seller
CityLakewood Ranch
Address7202 TEAL CREEK GLEN
TypeHouse
Bedrooms5
Living space605.91 m²
- m²
- sq. ft
Completion dateIV quarter, 2004
Parking places4
Parking typeOpen air
Price
- Price
- per m²
$ 3 500 000
- EUR €
- USD $
- RUB ₽
- GBP £
Similar offers
-
$ 28 500 000
- EUR €
- USD $
- RUB ₽
- GBP £
 Bedrooms: 5Bathrooms: 7Living space: 606.09 m²
318 S Beach Road -
$ 7 450 000
- EUR €
- USD $
- RUB ₽
- GBP £
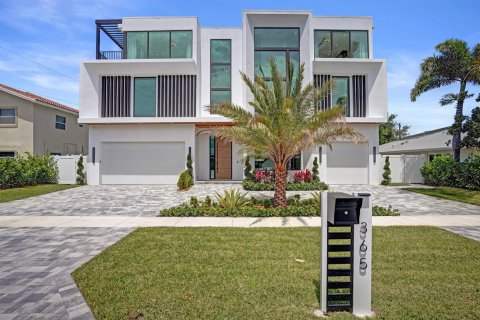 Rooms: 4Bedrooms: 5Bathrooms: 7Living space: 605.72 m²
365 NE 3rd Street, Boca Raton FL 33432 -
$ 11 900 000
- EUR €
- USD $
- RUB ₽
- GBP £
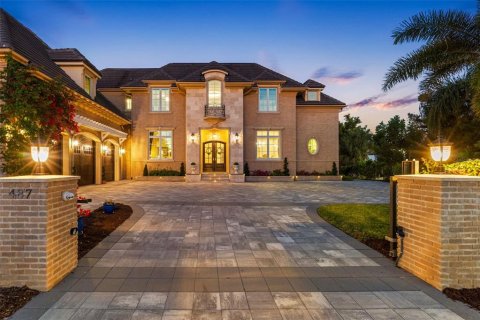 Rooms: 5Bedrooms: 5Bathrooms: 6.5Living space: 606.37 m²
487 MEADOW LARK DR -
$ 7 950 000
- EUR €
- USD $
- RUB ₽
- GBP £
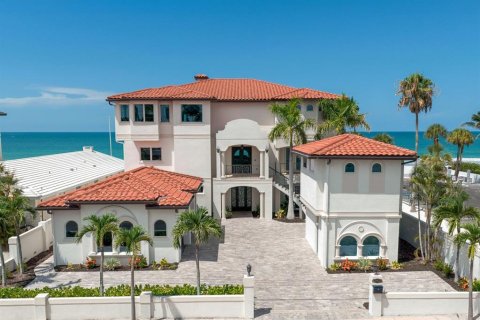 Rooms: 9Bedrooms: 5Bathrooms: 5.5Living space: 606.65 m²
15912 GULF BOULEVARD