




House in Brandon, Florida 6 bedrooms, 315.87 sq.m. № 2112316

ID2112316
$ 515 000
- EUR €
- USD $
- RUB ₽
- GBP £
Property description
Welcome to this spacious and thoughtfully designed 6-bedroom, 4-bath home located in the heart of Brandon! With a functional layout with generous living spaces, this home is perfect for both everyday living and entertaining. The main level features an open-concept kitchen and dining area with a walk-in pantry and seamless flow into the large living room, creating a bright and inviting central gathering space. Just off the living area, enjoy a screened porch ideal for relaxing mornings, outdoor dining, or hosting guests year-round. The split-bedroom floor plan provides privacy and flexibility, including a spacious primary suite complete with a walk-in closet and convenient access to the main living areas. Additional bedrooms is comfortable accommodations for family, guests, or a home office setup. With its practical layout, spacious common areas, and desirable Brandon location close to shopping, dining, schools, and major roadways, this home is the perfect combination of comfort and convenience. This is a single-family residence with a main house, along with three apartments on the property, each with its own private entrance. The main house is currently vacant, while the other units are occupied.
MLS #: TB8506696
Contact the seller
CityBrandon
Address409 DEBRA DRIVE
TypeHouse
Bedrooms6
Living space315.87 m²
- m²
- sq. ft
Completion dateIV quarter, 1966
Parking places2
Price
- Price
- per m²
$ 515 000
- EUR €
- USD $
- RUB ₽
- GBP £
Similar offers
-
$ 1 850 000
- EUR €
- USD $
- RUB ₽
- GBP £
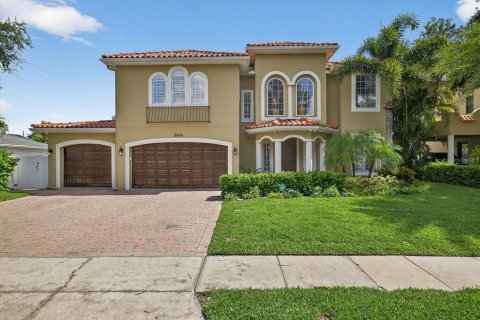 Rooms: 3Bedrooms: 6Bathrooms: 4.5Living space: 315.87 m²
3904 W SANTIAGO STREET -
$ 4 500 000
- EUR €
- USD $
- RUB ₽
- GBP £
 Rooms: 3Bedrooms: 6Bathrooms: 6Living space: 315.87 m²
2415 AVENUE B -
$ 825 000
- EUR €
- USD $
- RUB ₽
- GBP £
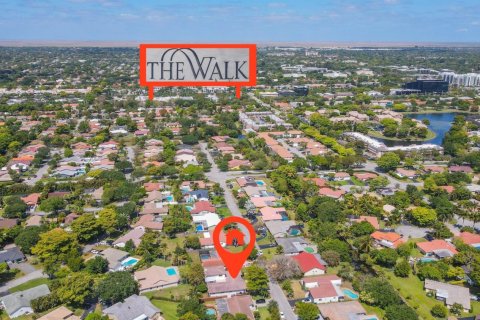 Bedrooms: 6Bathrooms: 2Living space: 316.05 m²
8724 NW 27th Street -
$ 1 850 000
- EUR €
- USD $
- RUB ₽
- GBP £
Rooms: 4Bedrooms: 6Bathrooms: 4Living space: 316.05 m²
2011 10TH STREET N