




House in Fish Hawk, Florida 5 bedrooms, 320.33 sq.m. № 2112391
ID2112391
$ 600 000
- EUR €
- USD $
- RUB ₽
- GBP £
Property description
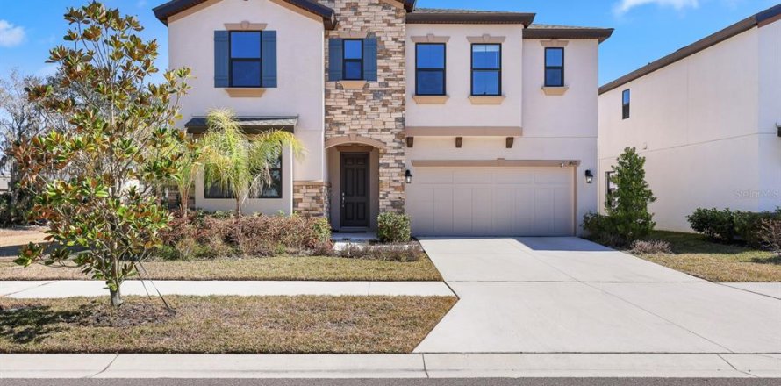
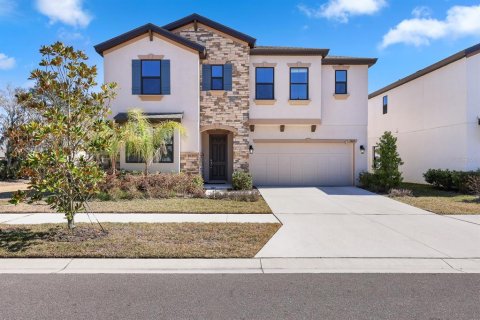
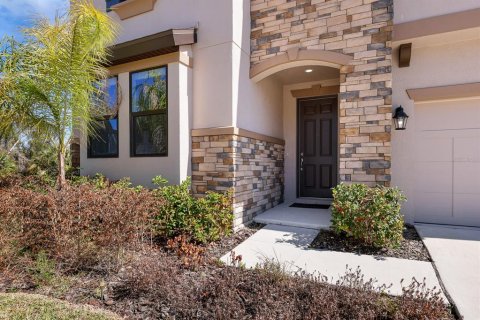
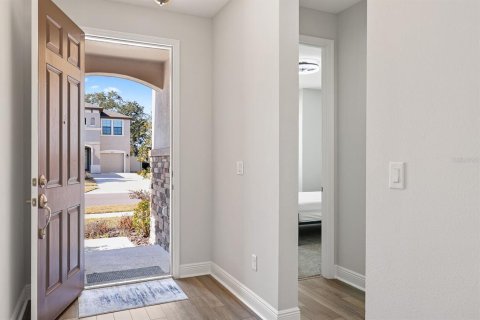
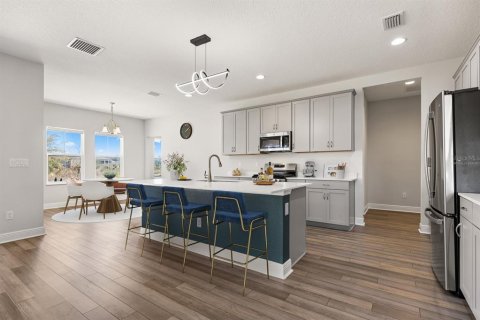
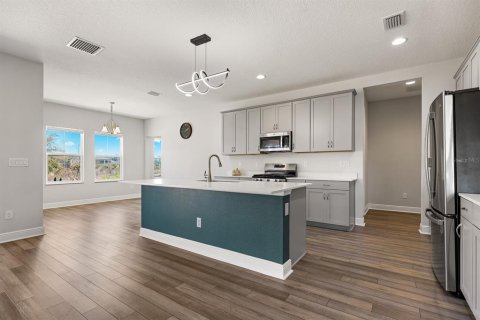
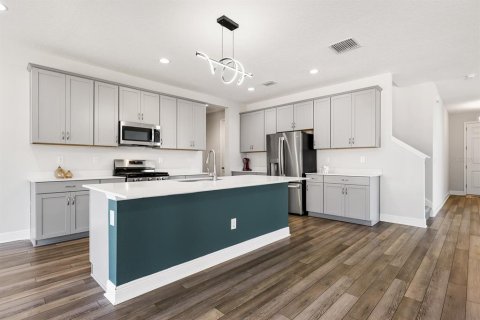
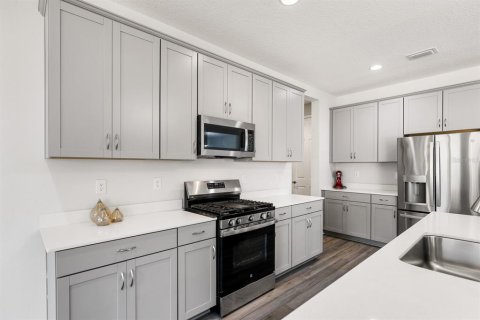
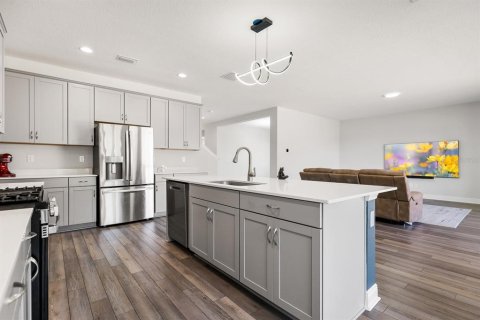
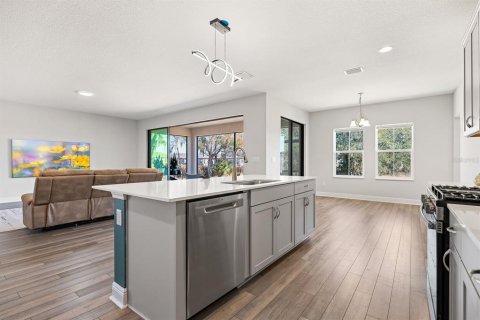
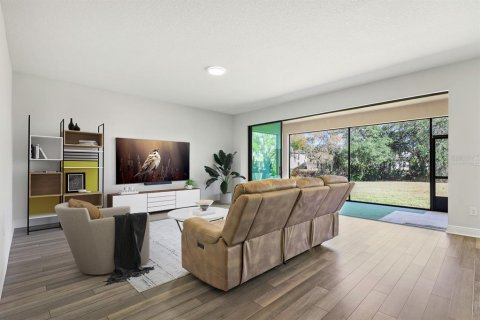
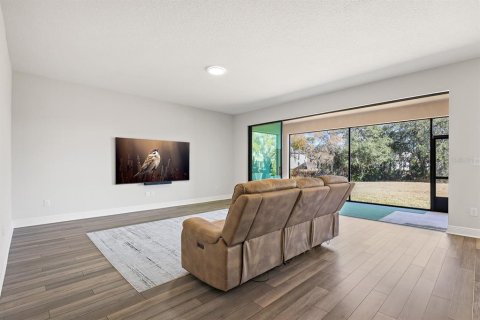
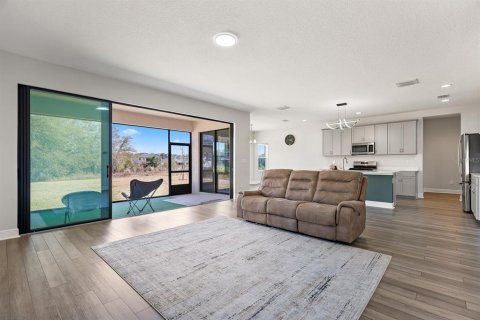
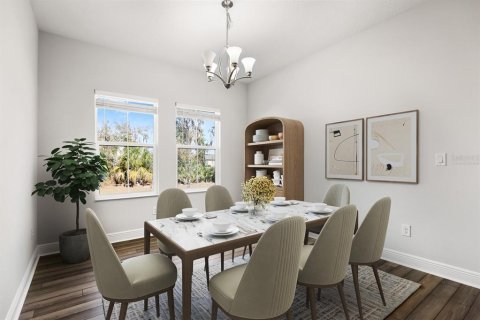
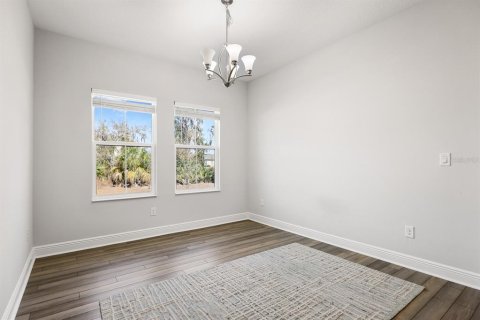
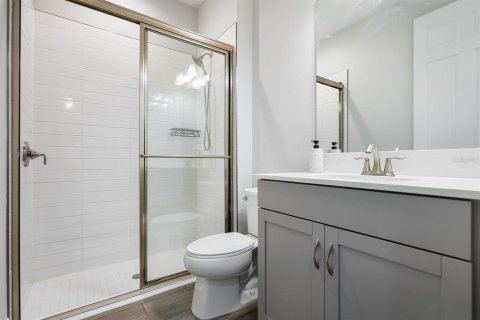
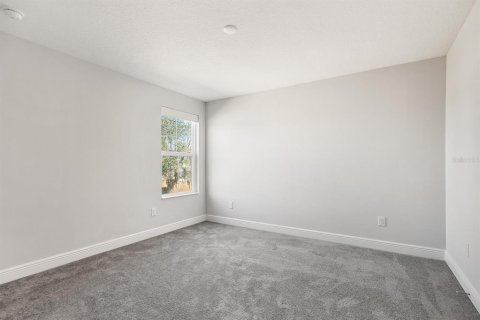
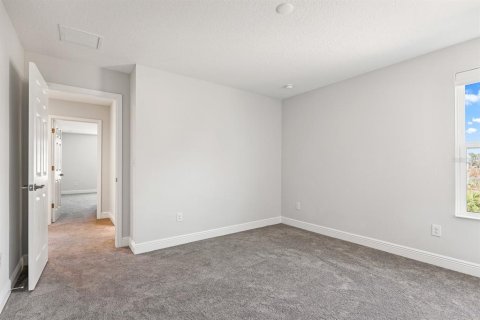
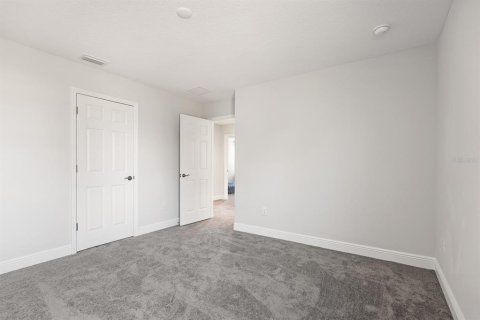
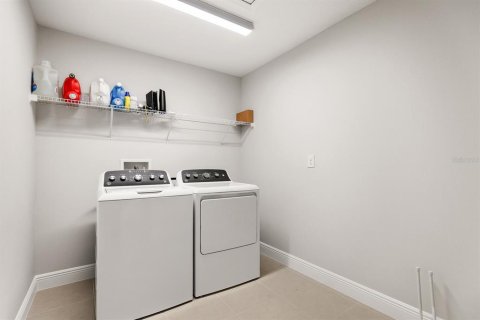
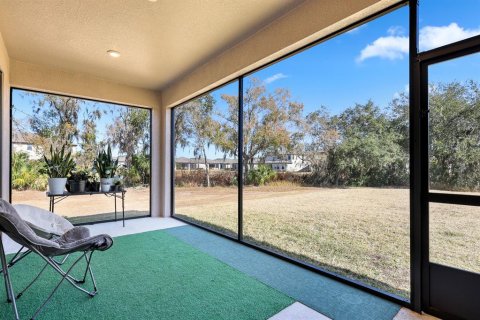
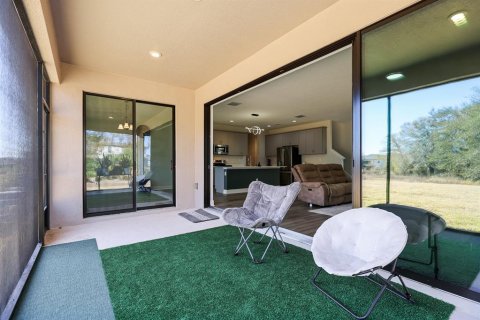
One or more photo(s) has been virtually staged. Welcome to the Westbay Pelican floorplan in the highly desirable Hawkstone community — where generous space, thoughtful design, and everyday comfort come together beautifully. Featuring 5 bedrooms, 3 full bathrooms, a 2-car garage, and 3,448 square feet, this impressive two-story home is designed for both entertaining and functional living. A grand foyer welcomes you inside, seamlessly connecting the formal dining room to the open-concept living area and kitchen. At the heart of the home, the spacious kitchen is a true showpiece, offering stainless steel appliances, abundant cabinetry, a large walk-in pantry tucked behind the kitchen near the mudroom, and an oversized island with room for seating — perfect for casual meals, gathering with guests, or everyday living. Just off the dinette, a versatile flex space provides endless possibilities, whether used as a home office, study area, playroom, or creative space. Triple sliding glass doors open to the screened lanai overlooking the backyard with no rear neighbors, creating a private outdoor setting ideal for relaxing evenings or hosting friends and family.
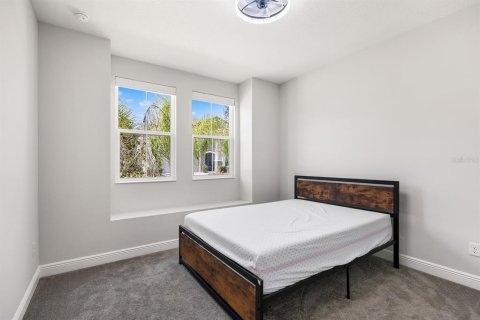
The main level also includes a guest bedroom and full bathroom, offering flexibility for visitors or multi-generational living.
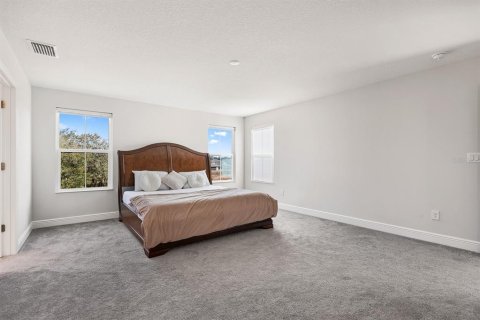
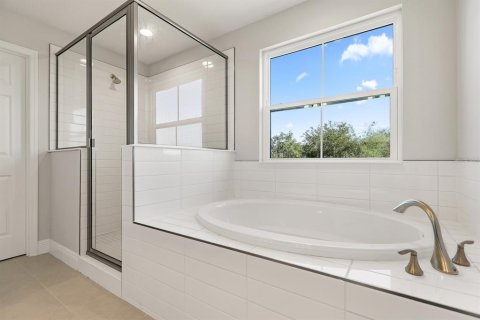
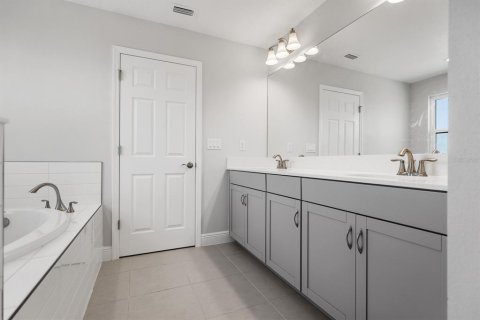
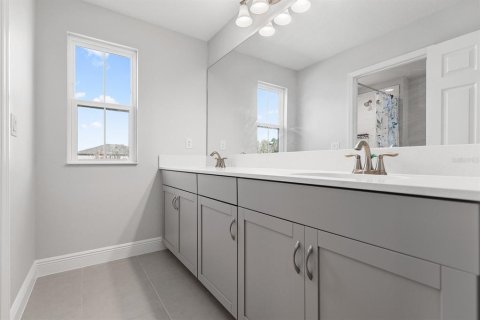
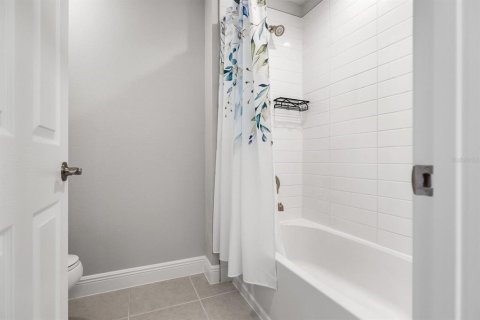
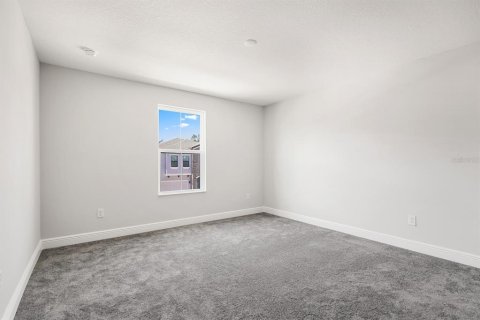
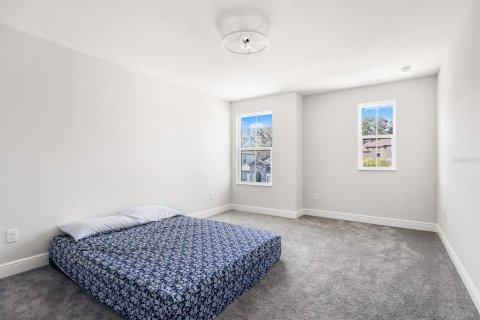
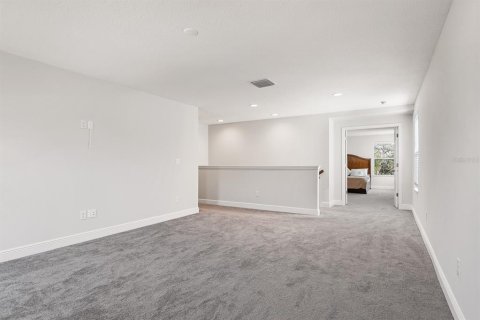
Upstairs, the luxurious owner’s suite serves as a peaceful retreat, complete with a spa-inspired en-suite bath featuring a dual-sink vanity, soaking tub, glass-enclosed shower, and a generously sized walk-in closet. Three additional spacious bedrooms share another full bathroom, while a large laundry room and an expansive loft/bonus room provide even more room to spread out — ideal for a media room, game room, or secondary living area.
As a resident of Hawkstone, you’ll enjoy access to the community pool along with convenient proximity to top-rated schools, shopping, dining, and everyday essentials.
This exceptional home delivers the space, layout, and lifestyle you’ve been looking for — all in a vibrant community setting.
MLS #: TB8471570
Contact the seller
CityFish Hawk
Address14671 HORSE TROT ROAD
TypeHouse
Bedrooms5
Living space320.33 m²
- m²
- sq. ft
Completion dateIV quarter, 2024
Parking places2
Parking typeOpen air
Price
- Price
- per m²
$ 600 000
- EUR €
- USD $
- RUB ₽
- GBP £
Similar offers
-
$ 590 000
- EUR €
- USD $
- RUB ₽
- GBP £
 Rooms: 3Bedrooms: 5Bathrooms: 3Living space: 320.33 m²
14734 HORSE TROT ROAD -
$ 788 000
- EUR €
- USD $
- RUB ₽
- GBP £
Rooms: 5Bedrooms: 5Bathrooms: 3.5Living space: 320.33 m²
14741 SNOWY EGRET STREET -
$ 745 000
- EUR €
- USD $
- RUB ₽
- GBP £
Rooms: 13Bedrooms: 5Bathrooms: 4.5Living space: 320.42 m²
8507 PORTAGE AVENUE -
$ 658 000
- EUR €
- USD $
- RUB ₽
- GBP £
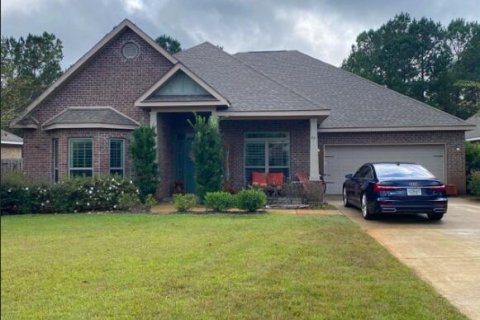 Bedrooms: 5Bathrooms: 3Living space: 320.51 m²
43 Secret Street, Freeport, FL 32439