




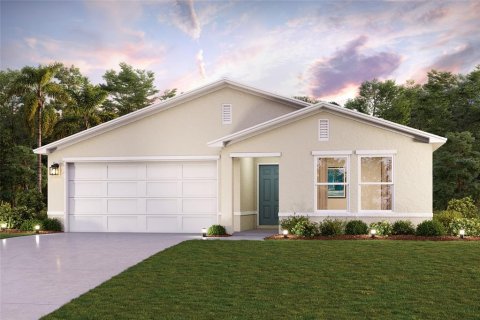
House in Inverness, Florida 3 bedrooms, 137.22 sq.m. № 2114717

ID2114717
$ 271 490
- EUR €
- USD $
- RUB ₽
- GBP £
Property description
Under Construction. Discover Your Dream Home in the The Collection at Inverness Community! The Prescott Plan features an airy open layout with a seamless transition between the Living Room, a well-equipped Kitchen, and a separate Dining Area, ideal for entertaining. The kitchen stands out with its beautiful cabinetry, granite countertops, and stainless steel appliances, including a range with a microwave hood and dishwasher. The serene primary suite includes a private bath with dual vanity sinks and a generous walk-in closet. Additional highlights include a convenient two-car garage, energy-efficient Low-E insulated dual-pane vinyl windows, and a one-year limited home warranty.MLS #: C7524534
Contact the seller
CityInverness
Address6576 GURLEY STREET
TypeHouse
Bedrooms3
Living space137.22 m²
- m²
- sq. ft
Completion dateIV quarter, 2026
Parking places2
Price
- Price
- per m²
$ 271 490
- EUR €
- USD $
- RUB ₽
- GBP £
Similar offers
-
$ 268 990
- EUR €
- USD $
- RUB ₽
- GBP £
 Rooms: 5Bedrooms: 3Bathrooms: 2Living space: 137.22 m²
2245 NW 23RD LOOP -
$ 273 990
- EUR €
- USD $
- RUB ₽
- GBP £
 Rooms: 5Bedrooms: 3Bathrooms: 2Living space: 137.22 m²
797 N CROFT AVENUE -
$ 267 990
- EUR €
- USD $
- RUB ₽
- GBP £
Rooms: 5Bedrooms: 3Bathrooms: 2Living space: 137.22 m²
164 OAK CIRCLE -
$ 267 990
- EUR €
- USD $
- RUB ₽
- GBP £
Rooms: 6Bedrooms: 3Bathrooms: 2Living space: 137.22 m²
1337 STONE RIDGE CIRCLE S