House in Sanford, Florida 4 bedrooms, 340.95 sq.m. № 2116646
46
ID2116646
$ 1 050 000
- EUR €
- USD $
- RUB ₽
- GBP £
Property description
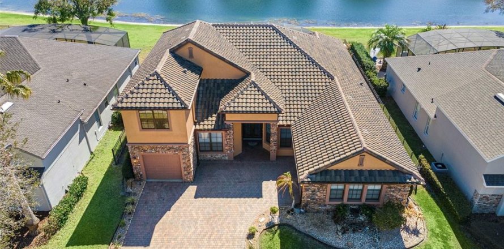
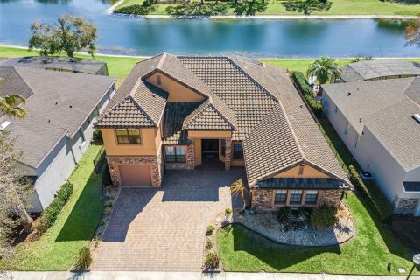
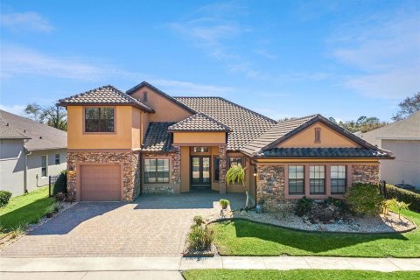
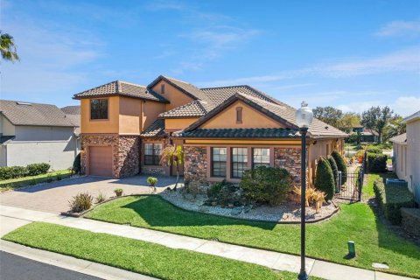
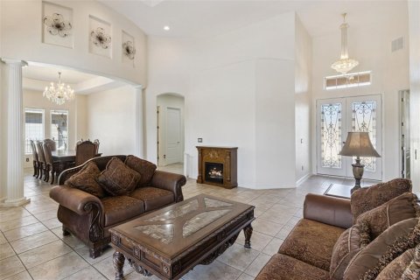
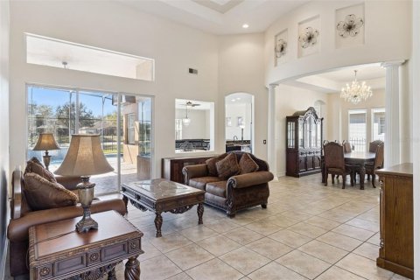
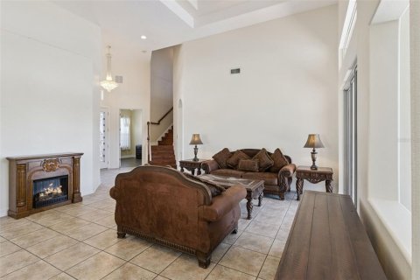
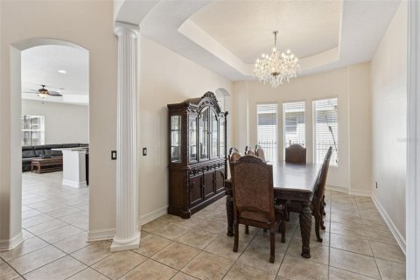
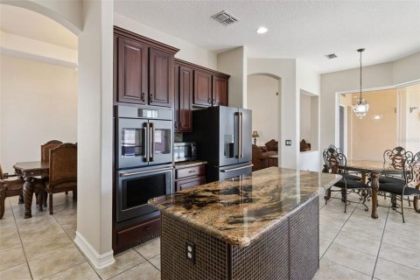
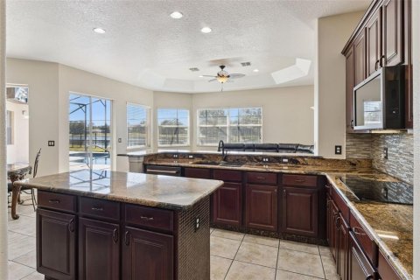
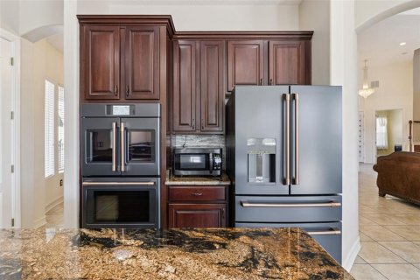
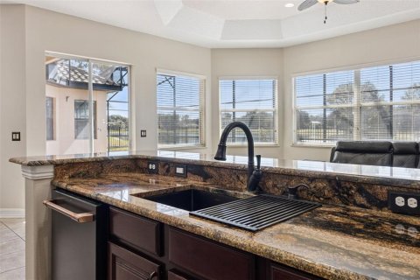
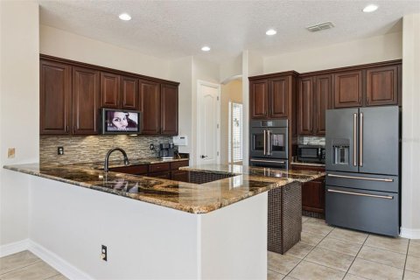
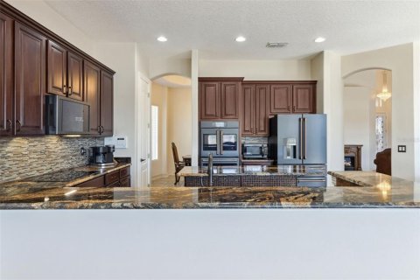
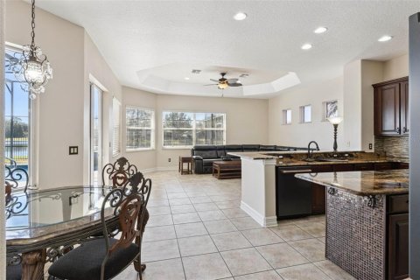
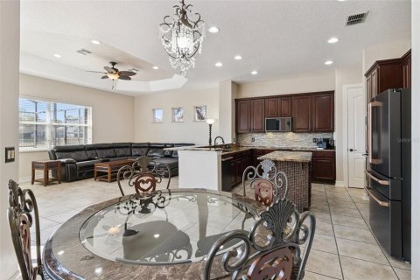
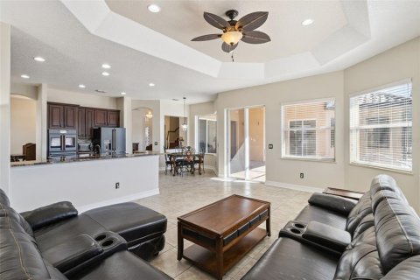
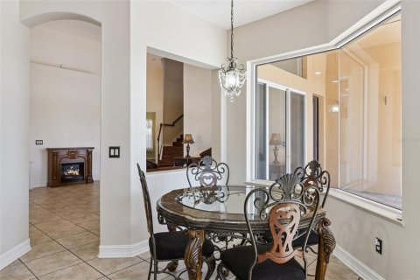
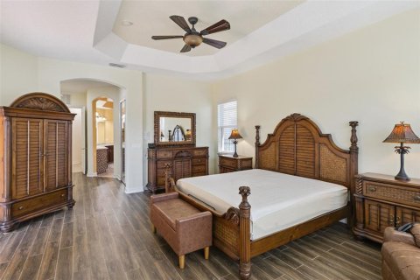
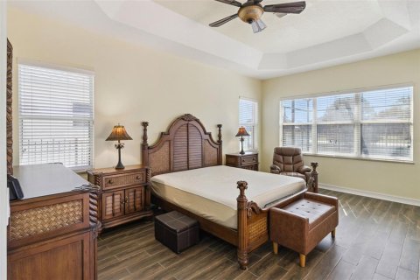
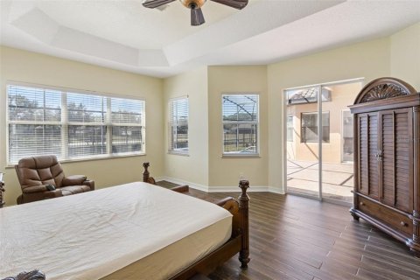
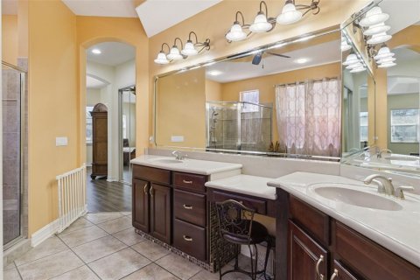
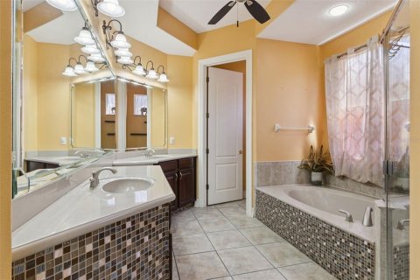
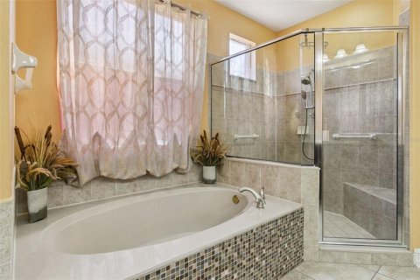
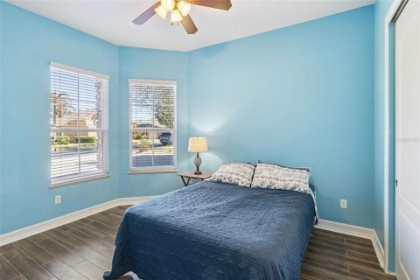
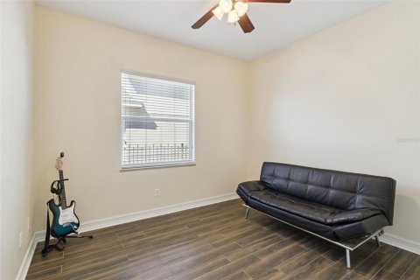
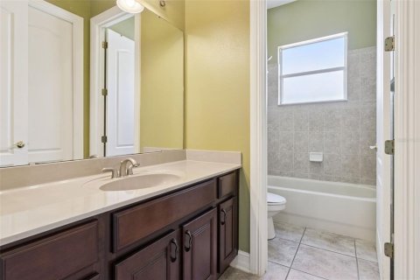
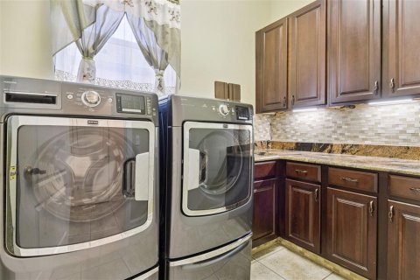
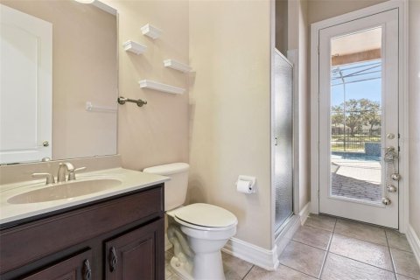
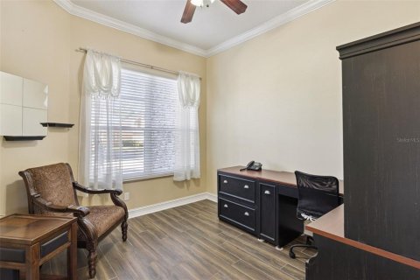
Imagine driving through the 24-HOUR GUARD GATES of Buckingham Estates, pulling into your 3 CAR GARAGE, and stepping into a bright executive sanctuary where every detail has been handled. Start your mornings with a cup of coffee on the covered lanai, watching the sun rise over tranquil pond views. When it's time to log on for the day, retreat to your private MAIN-FLOOR HOME OFFICE —the perfect quiet space today’s hybrid professionals need. The heart of the home is the open-concept family room and gourmet chef’s kitchen. Equipped with premium cabinetry, UPGRADED GRANITE COUNTERTOPS, and high-end GE CAFE SERIES STAINLESS STEEL APPLIANCES it’s a space where family naturally gathers around a massive layout designed for making culinary memories and hosting effortless get-togethers. Designed for ultimate flexibility, the SPLIT-BEDROOM FLOOR PLAN ensures the primary retreat remains a private oasis of relaxation. With 3 FULL BATHROOMS LOCATED DOWNSTAIRS, the main level offers maximum convenience for family and guests alike. Upstairs, a massive MULTIGENERATIONAL BONUS SUITE features a dedicated bedroom and the 4th FULL BATHROOM, easily functioning as a private in-law suite, a teen retreat, or a high-end media room.
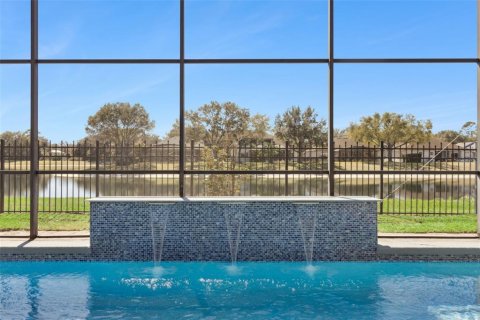
Florida living shines in your private backyard oasis, where weekends are spent soaking in the screen-enclosed SALTWATER POOL pool and enjoying peaceful water vistas. Enjoy total peace of mind with major capital upgrades, including a NEW ROOF(2021), a high-efficiency HVAC system (2021), brand new pool pump and timer (10/26), and dual whole-home surge protectors. Ideally located in West Sanford just off Markham Woods Road, you are minutes from top-rated Seminole County schools, outdoor recreation at the SEMINOLE WEKIVA TRAIL, and quick commuter access to I-4 and SR-417. This isn't just a house—it's a lifestyle of security, convenience, and beautiful memories waiting to be made.
MLS #: O6383642
Contact the seller
CitySanford
Address6473 EVERINGHAM LANE
TypeHouse
Bedrooms4
Living space340.95 m²
- m²
- sq. ft
Completion dateIV quarter, 2003
Parking places3
Price
- Price
- per m²
$ 1 050 000
- EUR €
- USD $
- RUB ₽
- GBP £
Similar offers
-
$ 1 100 000
- EUR €
- USD $
- RUB ₽
- GBP £
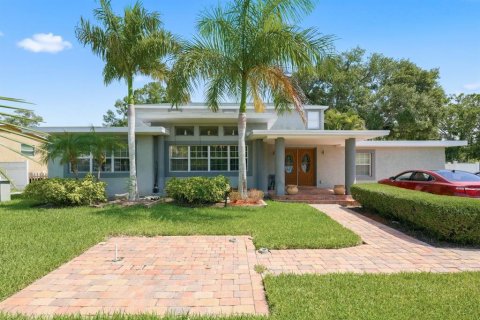 Rooms: 6Bedrooms: 4Bathrooms: 3Living space: 340.95 m²
850 36TH AVENUE S -
$ 745 900
- EUR €
- USD $
- RUB ₽
- GBP £
 Rooms: 4Bedrooms: 4Bathrooms: 4Living space: 341 m²Distance to the sea: 38.3 km
101 Dolcetto Drive -
$ 681 900
- EUR €
- USD $
- RUB ₽
- GBP £
 Rooms: 4Bedrooms: 4Bathrooms: 4Living space: 341 m²Distance to the sea: 48.3 km
Lake Foxmeadow Road -
$ 2 399 000
- EUR €
- USD $
- RUB ₽
- GBP £
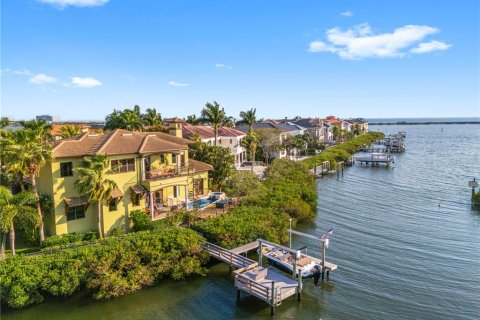 Rooms: 15Bedrooms: 4Bathrooms: 3.5Living space: 340.86 m²
4128 CAUSEWAY VISTA DRIVE