




Townhouse in Fish Hawk, Florida 2 bedrooms, 115.94 sq.m. № 2118107
9

ID2118107
$ 249 900
- EUR €
- USD $
- RUB ₽
- GBP £
Property description
One or more photo(s) has been virtually staged. Updated Corner Townhome in Gated FishHawk Community Zoned for Bevis Elementary. Welcome to maintenance-free living in one of FishHawk Ranch's desirable gated townhome communities! This beautifully updated corner-unit townhome offers 2 bedrooms, 2.5 bathrooms, and a thoughtfully designed floorplan featuring two spacious primary suites, each with its own private bathroom and walk-in closet. Step inside to find luxury waterproof LVT flooring throughout, fresh interior paint, crown molding, custom wainscoting, and upgraded finishes that make this home truly move-in ready. The kitchen features stainless steel appliances, Level 5 granite countertops, and plenty of cabinet and counter space for everyday living and entertaining. Enjoy the privacy of a covered paver patio, along with two separate outdoor storage areas for added convenience. Additional updates include a newer water heater and numerous cosmetic upgrades throughout the home. Located within a gated community and zoned for highly sought-after Bevis Elementary School, residents also enjoy access to FishHawk Ranch's award-winning amenities, including resort-style pools, water slide, fitness center, miles of walking and biking trails, playgrounds, parks, tennis courts, basketball courts, and community events year-round.
Conveniently located near shopping, dining, sports complexes, and major commuter routes, this is an exceptional opportunity to enjoy the FishHawk lifestyle at an affordable price.
MLS #: TB8514641
Contact the seller
CityFish Hawk
Address15836 FISHHAWK FALLS DRIVE
TypeTownhouse
Bedrooms2
Living space115.94 m²
- m²
- sq. ft
Completion dateIV quarter, 2006
Price
- Price
- per m²
$ 249 900
- EUR €
- USD $
- RUB ₽
- GBP £
Similar offers
-
$ 239 900
- EUR €
- USD $
- RUB ₽
- GBP £
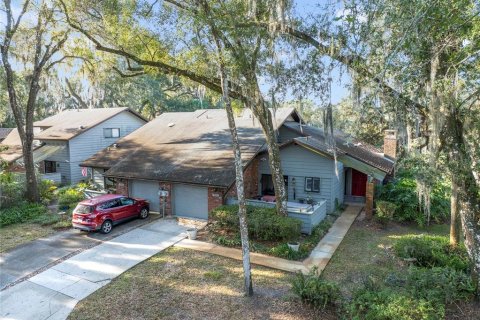 Rooms: 8Bedrooms: 2Bathrooms: 2Living space: 115.94 m²
906 VILLAGE GREEN ROAD -
$ 270 000
- EUR €
- USD $
- RUB ₽
- GBP £
 Rooms: 3Bedrooms: 2Bathrooms: 2.5Living space: 115.94 m²
12224 FOXMOOR PEAK DRIVE -
$ 289 900
- EUR €
- USD $
- RUB ₽
- GBP £
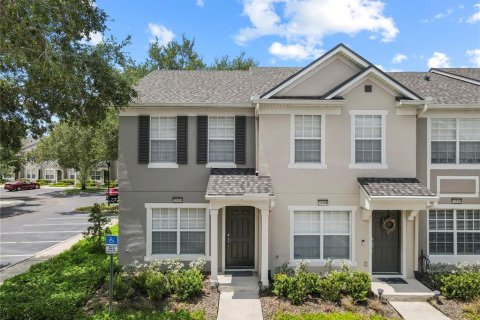 Rooms: 9Bedrooms: 2Bathrooms: 2.5Living space: 115.94 m²
10404 WESTPARK PRESERVE BOULEVARD -
$ 300 000
- EUR €
- USD $
- RUB ₽
- GBP £
 Rooms: 3Bedrooms: 2Bathrooms: 2.5Living space: 115.94 m²
4712 STONEPOINTE PLACE