




Townhouse in Tampa, Florida 3 bedrooms, 183.02 sq.m. № 2120239
8

ID2120239
$ 630 000
- EUR €
- USD $
- RUB ₽
- GBP £
Property description
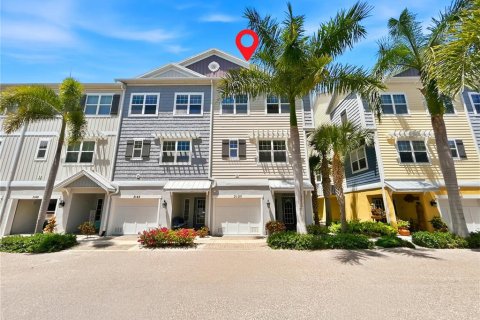
South Tampa • Gated Community • Plant High School District • Roof 2021 • Community Pool • Low-Maintenance Living Welcome home to this beautiful tri-level townhome in the heart of South Tampa, located in a private gated community of just 20 residences. Zoned for highly sought-after Grady Elementary, Coleman Middle, and Plant High School, this spacious 3-bedroom, 3-bath home offers the perfect blend of comfort, convenience, and low-maintenance living. The light-filled kitchen features stainless steel appliances, a pantry, ample cabinet space, and a charming breakfast nook with a window seat. The oversized primary suite includes a private sitting area, walk-in closet, and a luxurious ensuite bath with dual vanities, soaking tub, separate shower, and private water closet. The second bedroom (dual primary suites) offers its own full bath and walk-in closet, while the third bedroom provides flexibility as a guest room, home office, or den. Residents enjoy a community pool and HOA-covered amenities including cable, internet, exterior maintenance, grounds maintenance, sewer, and trash. Major updates include a 2021 roof and 2023 water heater. Ideally located minutes from Hyde Park, Tampa Riverwalk, Tampa General Hospital, MacDill Air Force Base, Tampa International Airport, downtown Tampa, dining, shopping, sporting events, and Gulf Coast beaches.
MLS #: TB8515679
Contact the seller
CityTampa
Address3315 W DE LEON STREET UNIT 15
TypeTownhouse
Bedrooms3
Living space183.02 m²
- m²
- sq. ft
Completion dateIV quarter, 2001
Parking places1
Price
- Price
- per m²
$ 630 000
- EUR €
- USD $
- RUB ₽
- GBP £
Similar offers
-
$ 675 000
- EUR €
- USD $
- RUB ₽
- GBP £
 Rooms: 3Bedrooms: 3Bathrooms: 2.5Living space: 183.02 m²
3137 MOORINGS DRIVE S -
$ 899 900
- EUR €
- USD $
- RUB ₽
- GBP £
 Rooms: 8Bedrooms: 3Bathrooms: 3.5Living space: 183.02 m²
946 HIGHLAND AVENUE UNIT 16 -
$ 432 000
- EUR €
- USD $
- RUB ₽
- GBP £
 Bedrooms: 3Bathrooms: 2Living space: 183 m²Distance to the sea: 111.9 km
2368 Sirena Lane -
$ 350 000
- EUR €
- USD $
- RUB ₽
- GBP £
Rooms: 10Bedrooms: 3Bathrooms: 2.5Living space: 183.11 m²
8198 EAGLES PARK DR
