




House in Alachua, Florida 4 bedrooms, 164.81 sq.m. № 2121626
9

ID2121626
$ 309 990
- EUR €
- USD $
- RUB ₽
- GBP £
Property description
Under Construction. Discover Your Dream Home in the Baywood Hills Community! The Dupont Plan is a new 2-story home with an open layout that seamlessly connects the Living, Dining, and Kitchen areas, perfect for modern living. The chef’s kitchen features cabinetry, quartz countertops and stainless steel appliances, including a smooth-top range, microwave hood, and dishwasher. This thoughtful layout offers a spacious bedroom and full bathroom on the first floor. The second floor houses the serene primary suite with a ensuite bath, dual vanity sinks, and an expansive walk-in closet. Two additional bedrooms share a stylish full bathroom with a Loft Space ideal for a home office or relaxation area. A walk-in Laundry room and energy-efficient Low E insulated dual pane windows add practicality. This home also features a 2 car garage. A 1-year limited home warranty provides peace of mind. Ask sales counselor about new enhanced kitchen cabinet features and updated farmhouse style trim package!MLS #: C7526183
Contact the seller
CityAlachua
Address14364 NW 163RD PLACE
TypeHouse
Bedrooms4
Living space164.81 m²
- m²
- sq. ft
Completion dateIV quarter, 2026
Parking places2
Price
- Price
- per m²
$ 309 990
- EUR €
- USD $
- RUB ₽
- GBP £
Similar offers
-
$ 309 000
- EUR €
- USD $
- RUB ₽
- GBP £
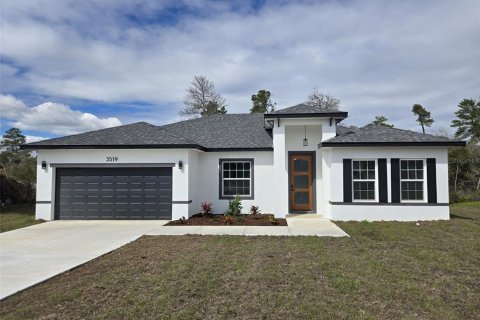 Rooms: 3Bedrooms: 4Bathrooms: 2Living space: 164.81 m²
3519 SW 131ST PLACE ROAD -
$ 307 500
- EUR €
- USD $
- RUB ₽
- GBP £
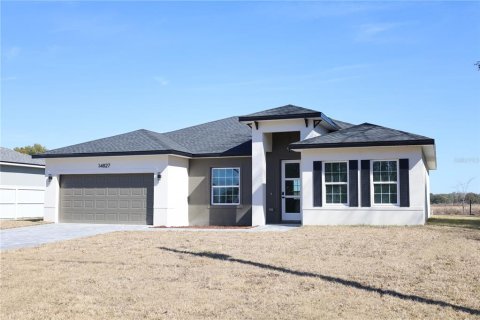 Rooms: 3Bedrooms: 4Bathrooms: 2Living space: 164.81 m²
14827 SW 21ST TERRACE -
$ 307 000
- EUR €
- USD $
- RUB ₽
- GBP £
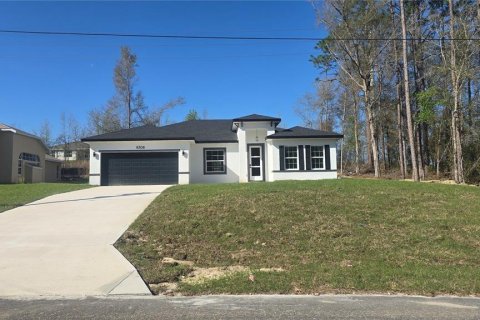 Rooms: 9Bedrooms: 4Bathrooms: 2Living space: 164.81 m²
8308 N VINCE DRIVE -
$ 306 900
- EUR €
- USD $
- RUB ₽
- GBP £
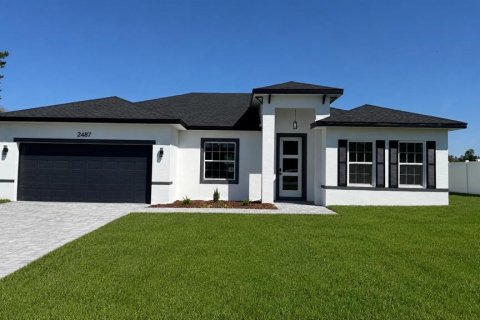 Rooms: 5Bedrooms: 4Bathrooms: 2Living space: 164.81 m²
2487 SW 167TH LOOP