




House in Tampa, Florida 5 bedrooms, 214.42 sq.m. № 2127293

ID2127293
$ 880 000
- EUR €
- USD $
- RUB ₽
- GBP £
Property description
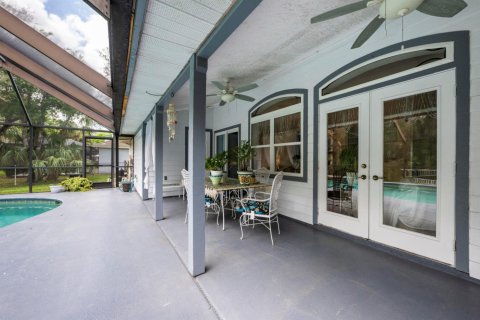
Multi-Family/Multi-Generational Property with 3 Units! This Seminole Heights Resort style complex provides the option of providing income while at the same time providing much needed living space. Made up of 1.5 lots zoned SH-RS (Seminole Heights Residential Single Family), the Resort feel property includes 3 fully separate living spaces, a Zen Courtyard, a spacious Gazabo, generous covered outdoor Kitchen, and outdoor bathroom. Located in one of Tampa's most beloved neighborhoods, just minutes from top dining, shopping, parks, and everything the city has available! Amazingly there are FOUR tucked-away riverfront parks just a short stroll or bike ride via the Green Artery from your front door. 10-minutes from downtown Tampa! Gardens are featured throughout this property and is a rare blend of historic charm, modern comfort, and exceptional outdoor living-truly. The high-end residences are all fully ready for occupancy with updated kitchens and baths providing all appliances including washers & dryers. Each has separate accesses with programmable locks. A Zen Garden set around a
brick courtyard provides views from every unit. A flagstone walkway leads to a gorgeous and
inviting entertaining/dining Gazebo steps away from the amazing high end outdoor kitchen.
Complete with outdoor lighting, Cat 5 Hurricane Screens, custom-made Bahama shutter, for
privacy and protection. The outdoor kitchen provides ample storage for meal prep, serving and
cleanup. The adjacent full bath makes it complete - an outdoor entertainment dream! The
elevated front porch allows for separate entries to the two main units. Back entries are
provided for each of these units a well. A rear entry downstairs unit via a large private screened
sun porch leads to an updated kitchen with granite counter tops and fabulous wood cabinets,
high end gas stove, pot rack overhead. A custom built light up liquor cabinet is steps away from
the open living room with gleaming original wood floors and large bright windows. The large
master suite provides ample room for a king-size bed, has an adjoining spacious dressing room
with custom closets, large updated master bath, as well as washer and dryer. The upper 2
bedroom/2 bath unit has a rear entry for an additional private access point. In addition to the
fully equipped eat-in kitchen and spacious living room, there is a generous panoramic screened
porch for outdoor dining and relaxing. The 3 rd unit is a very cute 1 bedroom/1 bath apartment
perfect additional occupancy with its own private entry from the garden. Includes a full kitchen
and living room. From the moment you step onto the classic front porch and enter inside, the
home's authenticity shines through. Original details, like original restored hardwood floors &
trim, and enhanced updates, keep everything historic but modernized for today’s living.
Includes a Whole Home Generator, parking lot, Porte Cochere, Tankless Hot Water Heaters,
Natural Gas with 2 meters, 4 independent Electric Meters, Wired Security System (owned), 180’
Well, full Zoned Irrigation system, Water Softener. This home is a private residence and all
showings are by appointment only. Call today. Pre-approval or proof of financing will be
required for showings.
MLS #: TB8492136
Contact the seller
CityTampa
Address1035 E ROBSON STREET
TypeHouse
Bedrooms5
Living space214.42 m²
- m²
- sq. ft
Completion dateIV quarter, 1926
Parking places3
Price
- Price
- per m²
$ 880 000
- EUR €
- USD $
- RUB ₽
- GBP £
Similar offers
-
$ 650 000
- EUR €
- USD $
- RUB ₽
- GBP £
 Bedrooms: 5Bathrooms: 3Living space: 214.42 m²
2205 Winding Creek Lane -
$ 600 000
- EUR €
- USD $
- RUB ₽
- GBP £
 Rooms: 10Bedrooms: 5Bathrooms: 3Living space: 214.33 m²
19420 ORTEGA STREET -
$ 546 500
- EUR €
- USD $
- RUB ₽
- GBP £
Rooms: 6Bedrooms: 5Bathrooms: 3Living space: 214.51 m²
16016 BLOSSOM HILL LOOP -
$ 560 000
- EUR €
- USD $
- RUB ₽
- GBP £
Rooms: 10Bedrooms: 5Bathrooms: 4Living space: 214.7 m²
3433 SWALLOW HILL STREET