




House in Fish Hawk, Florida 5 bedrooms, 392.79 sq.m. № 2133954

ID2133954
$ 775 000
- EUR €
- USD $
- RUB ₽
- GBP £
Property description
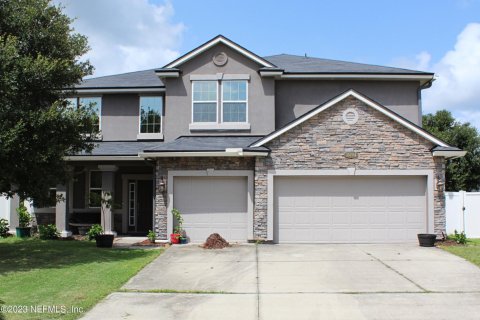
SELLERS ARE MOTIVATED! Your Dream Home Awaits! Located in the master planned community of Hawkstone, this stunning home features 5 bedrooms, 4.5 bathrooms, and a 3-car garage. Upon arrival, the home has a striking exterior with stacked stone accents and a split 3-car garage with a side entrance. The entryway leads to an open foyer, with soaring ceilings and a grand staircase. LVP flooring throughout! The main floor has a private office (currently used as a playroom), separate formal dining room, large kitchen overlooking the family room, and a downstairs bedroom and bathroom perfect for a private guest suite. The updated kitchen showcases a beautifully tiled backsplash, quartz countertops, center island extended with added seating, walk in pantry, farmhouse sink, modern appliances with a gas cooktop/ built in oven, and a stainless-steel range hood. The second floor has a bonus room for endless possibilities with an UPSTAIRS BALCONY, screened in and with access from the primary suite. The primary suite is complete with an oversized walk-in closet, and a spacious ensuite bathroom, which features a walk-in shower tiled (to the ceiling) with dual shower heads, separate garden tub, and two vanities each with sinks. The secondary bedrooms are joined with a Jack and Jill bathroom, with the additional bedroom with its own full bath. The outside has a spacious fenced in backyard, with a screened in lanai on the main floor as well. Plenty of room for a POOL! NO backyard neighbors! *Tesla EV charger included* The Hawkstone community has so much to offer, a dog park, two pools, playgrounds, sports courts, trails, and a dock! Your opportunity awaits, call today to schedule your private viewing!
MLS #: TB8513875
Contact the seller
CityFish Hawk
Address12962 STEED TRACE LOOP
TypeHouse
Bedrooms5
Living space392.79 m²
- m²
- sq. ft
Completion dateIV quarter, 2023
Parking places3
Price
- Price
- per m²
$ 775 000
- EUR €
- USD $
- RUB ₽
- GBP £
Similar offers
-
$ 2 200 000
- EUR €
- USD $
- RUB ₽
- GBP £
 Rooms: 15Bedrooms: 5Bathrooms: 5Living space: 392.79 m²
1118 ESTANCIA WOODS LOOP -
$ 2 500 000
- EUR €
- USD $
- RUB ₽
- GBP £
 Bedrooms: 5Bathrooms: 5Living space: 392.79 m²
7030 Isla Vista Drive -
$ 480 000
- EUR €
- USD $
- RUB ₽
- GBP £
 Bedrooms: 5Bathrooms: 4Living space: 392.88 m²
15704 TWIN CREEK DR, JACKSONVILLE, FL 32218 -
$ 2 399 000
- EUR €
- USD $
- RUB ₽
- GBP £
Rooms: 12Bedrooms: 5Bathrooms: 4.5Living space: 392.7 m²
3211 W BAY VILLA AVENUE