House in Bradenton, Florida 4 bedrooms, 306.02 sq.m. № 2136359
11

ID2136359
$ 960 000
- EUR €
- USD $
- RUB ₽
- GBP £
Property description
Exceptional River Club estate on nearly one acre (.99) — one of the community’s largest, most private lots. Why build on small, bare parcels when you can own this established, beautifully landscaped luxury home surrounded by mature tropical vegetation and serene garden views from nearly every room? This home has the ulitmate setup for living featuring a split floor plan for all the bedrooms that have their own spaces seperate from eachother, multiple living spaces, mulitiple office options and multiple dining areas including inside and outside. When you step inside to the warm inviting entry you will find soaring ceilings, sunlit living spaces and classic Florida indoor-outdoor flow. Entertain in the renovated chef’s kitchen with high-end cabinetry and finishes, bright breakfast nook and adjacent family room — all overlooking the lanai, pool and spa. The formal living room features custom built-in shelving and a wood burning fireplace. Along side a separate formal dining room and a private office with French doors and floor to ceiling custom built in shelving a flexible desk space area providing ample spaces for work. The spacious primary suite is a tranquil retreat with an updated, spa-like bath — oversized walk-in shower, soaking tub, dual vanities, two walk in closets. In addition you get a bonus room off the master currently used as an additional private office and be easily converted to a private nursery, yoga or reading room which is accessed through elegant French doors providing beautiful lush green seen thru all the windows. On the other side of home your greeted with a guest suite off the pool area offering privacy with its own bath and direct lanai acces. It also has a pocket door to ensure total privacy if needed to the bedroom and bathroom area. The other two bedrooms are extra-large, featuring hardwood floors and share a renovated hall bath. Practical ammenities include a large indoor laundry room adjacent to the garage featuring (epoxy flooring and abundant storage). Outside, experience true Florida living: a private backyard oasis with heated pool and spa, covered outdoor kitchen and dining area, multiple seating terraces for sunset cocktails, and meticulous tropical landscaping that frames the property. Recent updates bring peace of mind—new exterior paint (2025), new A/C (2022), hurricane windows (2021), new pool heater and pump (2021), new washer and dryer (2022), roof (2017), kitchen and bath renovations (2017), and new garage doors (2012). NO CDD FEE, LOW HOA FEE, BEST VALUE IN LAKEWOOD RANCH! Lovingly maintained and thoughtfully upgraded, this River Club home blends timeless curb appeal with resort-style outdoor living — the perfect Florida retreat for families, entertainers and those who love sun, privacy and style. Schedule your showing today.
MLS #: A4689675
Contact the seller
CityBradenton
Address10005 CHERRY HILLS AVENUE CIRCLE
TypeHouse
Bedrooms4
Living space306.02 m²
- m²
- sq. ft
Completion dateIV quarter, 1998
Parking places3
Price
- Price
- per m²
$ 960 000
- EUR €
- USD $
- RUB ₽
- GBP £
Similar offers
-
$ 889 000
- EUR €
- USD $
- RUB ₽
- GBP £
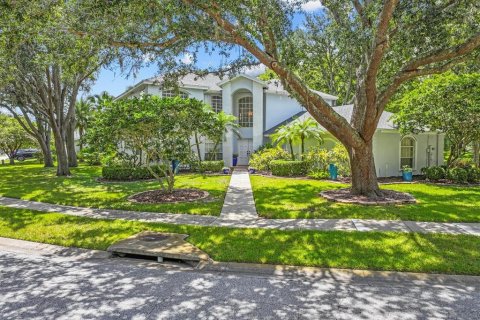 Rooms: 11Bedrooms: 4Bathrooms: 3.5Living space: 306.02 m²
2328 WARWICK DRIVE -
$ 2 460 000
- EUR €
- USD $
- RUB ₽
- GBP £
 Rooms: 3Bedrooms: 4Bathrooms: 3.5Living space: 306.02 m²
2228 HOWARD DRIVE -
$ 4 975 000
- EUR €
- USD $
- RUB ₽
- GBP £
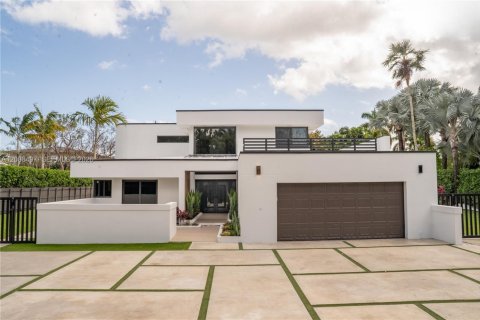 Bedrooms: 4Bathrooms: 3Living space: 306.02 m²
10475 SW 72nd Ave, Pinecrest FL 33156 -
$ 698 900
- EUR €
- USD $
- RUB ₽
- GBP £
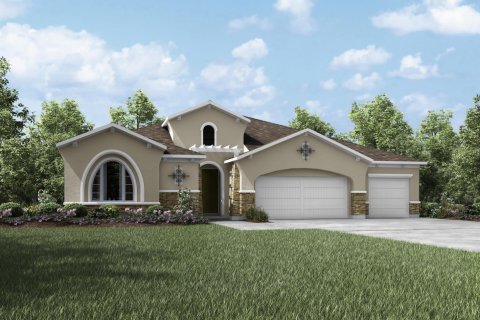 Rooms: 4Bedrooms: 4Bathrooms: 3Living space: 306 m²Distance to the sea: 38.3 km
101 Dolcetto Drive