




Townhouse in Saint Petersburg, Florida 3 bedrooms, 197.42 sq.m. № 2137424
12

ID2137424
$ 699 900
- EUR €
- USD $
- RUB ₽
- GBP £
Property description
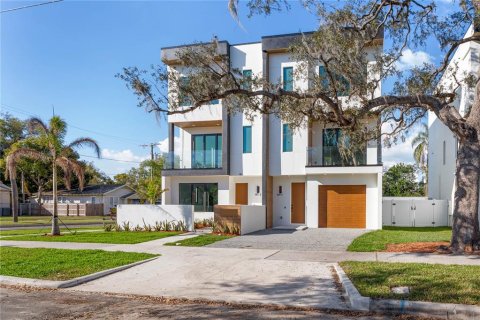
Under Construction. This beautifully designed townhome lives like a single-family residence with only one shared wall, a fenced yard, private balcony, covered front porch, and attached two-car garage. The open-concept floor plan is ideal for entertaining, featuring soaring 10’ ceilings, luxury vinyl flooring, modern lighting, and a spacious great room that flows seamlessly into the gourmet kitchen. The kitchen showcases 42” cabinetry, quartz countertops with waterfall island, designer tile backsplash, upgraded stainless steel appliances, and a walk-in pantry. Upstairs, the luxurious primary suite offers abundant natural light, dual closets, a tray ceiling, and a spa-inspired bath with double vanities, freestanding tub, walk-in shower, and private water closet. Additional highlights include impact-resistant windows and doors, ENERGY STAR appliances, high-efficiency HVAC, flush-mount LED lighting, and quality finishes throughout. This home also includes a 1-year workmanship and materials warranty, 2-year major mechanical systems warranty, and 10-year structural warranty for added peace of mind.MLS #: TB8506296
Contact the seller
CitySaint Petersburg
Address1531 29TH AVENUE N
TypeTownhouse
Bedrooms3
Living space197.42 m²
- m²
- sq. ft
Completion dateIV quarter, 2026
Parking places2
Price
- Price
- per m²
$ 699 900
- EUR €
- USD $
- RUB ₽
- GBP £
Similar offers
-
$ 869 000
- EUR €
- USD $
- RUB ₽
- GBP £
 Rooms: 4Bedrooms: 3Bathrooms: 3.5Living space: 197.42 m²
117 W GLADYS STREET UNIT 2 -
$ 649 000
- EUR €
- USD $
- RUB ₽
- GBP £
 Bedrooms: 3Bathrooms: 3Living space: 197.51 m²
10470 Lake Vista Cir 10470 -
$ 550 000
- EUR €
- USD $
- RUB ₽
- GBP £
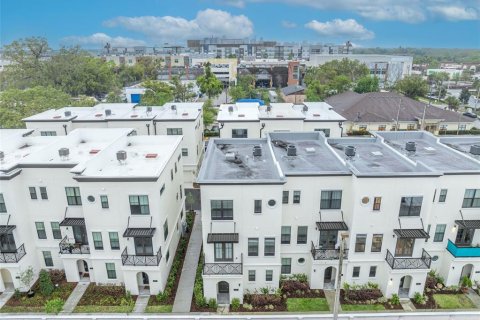 Rooms: 3Bedrooms: 3Bathrooms: 3.5Living space: 197.6 m²
62 W JERSEY STREET UNIT 13 -
$ 460 000
- EUR €
- USD $
- RUB ₽
- GBP £
Rooms: 7Bedrooms: 3Bathrooms: 2Living space: 197.6 m²
106 HIDDEN OAK DRIVE