




House in Brooksville, Florida 3 bedrooms, 190.26 sq.m. № 2138647
43

ID2138647
$ 500 000
- EUR €
- USD $
- RUB ₽
- GBP £
Property description
Welcome Home! Nestled within the picturesque gated community of Royal Palm Estates on a beautifully landscaped 1-acre lot, this exceptional custom home is sure to impress! Leaded-glass double entry doors welcome you into a bright, open-concept floor plan filled with radiant Florida sunshine, creating a warm and inviting atmosphere throughout. Beautiful luxury vinyl plank flooring combines style and durability, while thoughtful finishes enhance every space. The well-appointed Kitchen offers abundant counter and cabinet space, attractive granite countertops, a tile backsplash, a large closet pantry and a charming Café Dining area. The flexible Formal Dining area can easily serve as additional living space, a home office, or a cozy reading retreat. The spacious Great Room features triple pocket sliders that open to lovely garden views and extend the living space outdoors. The private Owner’s Suite offers two walk-in closets and an ensuite Bath featuring dual vanities and a sizable walk-in shower. Generously sized Secondary Bedrooms each include walk-in closets and are thoughtfully positioned for maximum privacy. The Interior Laundry Room provides added convenience with a laundry tub, storage closet and ample shelving. Additional features include Double-Pane Windows, 42” Cabinetry, 5” Baseboards, 2” Blinds, Upgraded Fixtures and neutral décor throughout. Step outside to the expansive Covered Lanai—an ideal setting for morning coffee, outdoor dining or quiet evenings at home. Enhanced by a variety of Fruit trees, the beautifully landscaped, fenced backyard offers plenty of room to enjoy the Florida lifestyle, while a detached Workshop with private access from the rear of the property as well as abundant space for RV and/or Boat parking adds valuable versatility! Ideally located just minutes from vibrant Shopping and Dining, leading Medical Facilities, and everyday conveniences, this fabulous home also offers easy access to countless Recreation and Entertainment venues, Parks, Nature Preserves, and the sparkling waters of the Gulf Coast. Enjoy the perfect combination of privacy, space, convenience and Florida living!
MLS #: TB8523095
Contact the seller
CityBrooksville
Address15577 SAGO DRIVE
TypeHouse
Bedrooms3
Living space190.26 m²
- m²
- sq. ft
Completion dateIV quarter, 2020
Parking places2
Parking typeOpen air
Price
- Price
- per m²
$ 500 000
- EUR €
- USD $
- RUB ₽
- GBP £
Similar offers
-
$ 489 000
- EUR €
- USD $
- RUB ₽
- GBP £
 Rooms: 9Bedrooms: 3Bathrooms: 2Living space: 190.26 m²
7809 SE 171ST HARLESTON STREET -
$ 480 000
- EUR €
- USD $
- RUB ₽
- GBP £
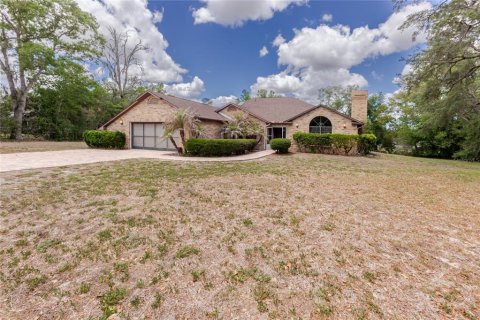 Rooms: 5Bedrooms: 3Bathrooms: 2Living space: 190.26 m²
14692 LINDEN DRIVE -
$ 475 000
- EUR €
- USD $
- RUB ₽
- GBP £
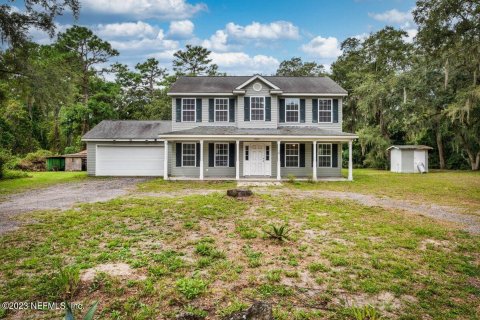 Bedrooms: 3Bathrooms: 3Living space: 190.26 m²
86171 YULEE HILLS RD E, YULEE, FL 32097 -
$ 474 900
- EUR €
- USD $
- RUB ₽
- GBP £
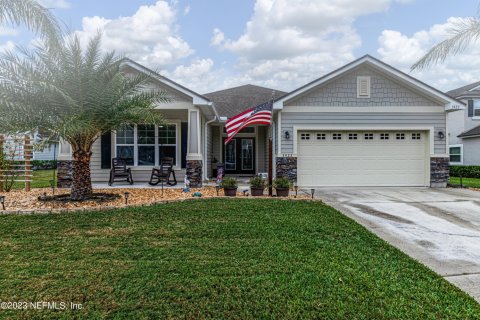 Bedrooms: 3Bathrooms: 2Living space: 190.26 m²
3422 OGLEBAY DR, GREEN COVE SPRINGS, FL 32043