




House in Tampa, Florida 3 bedrooms, 177.26 sq.m. № 2139861
2

ID2139861
$ 825 000
- EUR €
- USD $
- RUB ₽
- GBP £
Property description
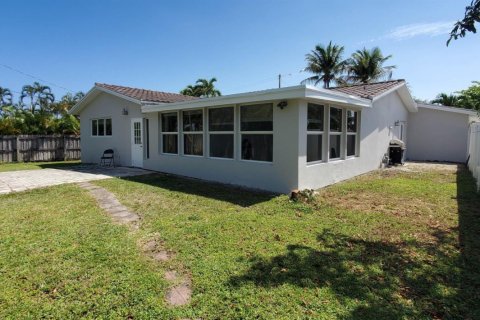
Thoughtfully updated one-story concrete block home in South Tampa, offering a clean, open feel and effortless flow. A spacious gallery-style entry—ideal for artwork—leads into a light-filled living and dining area. The home features 3 bedrooms and 2 baths split plan, with luxury vinyl plank flooring in the bedrooms and travertine throughout the main living areas. The kitchen is well-appointed with granite countertops, solid wood cabinetry, and all-new appliances. The oversized primary suite offers flexibility for a sitting area, workspace, or additional storage. French doors open to a generous 34' x 14' screened lanai, creating an inviting extension of the living space. A detached concrete block workshop, 1-car carport, and fully landscaped yard with well irrigation add both function and appeal. Renovated in 2024/2025 with a new roof, HVAC, and appliances, the home offers peace of mind. While it experienced storm-related damage, it has been fully remediated. Ideally located in South Tampa, very close to top-rated schools and surrounded by a wave of new construction, this is a move-in-ready opportunity in one of the area’s most desirable neighborhoods. Call to schedule your private showing.
MLS #: TB8504830
Contact the seller
CityTampa
Address4420 W SAN CARLOS STREET
TypeHouse
Bedrooms3
Living space177.26 m²
- m²
- sq. ft
Completion dateIV quarter, 1956
Parking places1
Price
- Price
- per m²
$ 825 000
- EUR €
- USD $
- RUB ₽
- GBP £
Similar offers
-
$ 849 900
- EUR €
- USD $
- RUB ₽
- GBP £
 Rooms: 5Bedrooms: 3Bathrooms: 2.5Living space: 177.26 m²
11367 PERICO ISLE CIRCLE -
$ 760 000
- EUR €
- USD $
- RUB ₽
- GBP £
 Bedrooms: 3Bathrooms: 2Living space: 177.26 m²
1199 W Camino Real -
$ 738 900
- EUR €
- USD $
- RUB ₽
- GBP £
Rooms: 8Bedrooms: 3Bathrooms: 2Living space: 177.26 m²
158 E SPRUCE STREET -
$ 720 000
- EUR €
- USD $
- RUB ₽
- GBP £
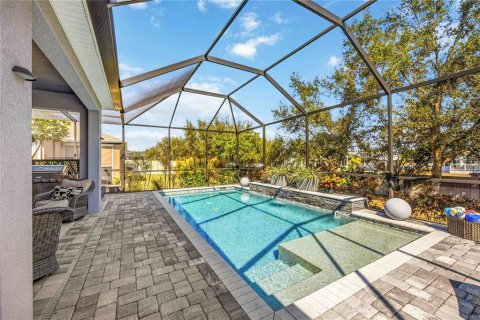 Rooms: 9Bedrooms: 3Bathrooms: 2.5Living space: 177.26 m²
5731 ARBOR WOOD COURT