




Condo in Tampa, Florida, 4 bedrooms № 2139905
12

ID2139905
$ 5 300 000
- EUR €
- USD $
- RUB ₽
- GBP £
Property description
Sky-high refinement defines this one of a kind condo as it hits the open market for the first time ever at The Plaza Harbour Island. This masterfully executed combination of two units represents the largest residence in the building, boasting a sprawling 4,816-square-foot footprint that commands breathtaking vistas of the Downtown Tampa skyline, the cruise ships of the channel, and the iconic curves of Bayshore Boulevard. Arrival is a cinematic experience via a private elevator lobby that opens into a grand gallery adorned with a biofuel fireplace and an integrated sound system. Every inch of the interior reflects an incredible investment in quality, highlighted by custom designer lighting and meticulous artisanal finishes—all maintained in pristine condition. The entire environment is an automated masterpiece powered by a fully integrated Savant smart home system, providing seamless mobile control over lighting, climate, shades, entertainment, and security cameras from any device.
The culinary center is a masterclass in professional-grade utility, featuring two side-by-side Sub-
Zero refrigerators, two cooling drawers, and a full suite of Miele appliances including a gas
cooktop and dual dishwashers. This space flows into a striking, glass-enclosed climate-
controlled wine cellar, featuring a brand-new cooling unit and a custom display configuration.
High-performance infrastructure underpins the estate, including three 5-ton Trane AC units
with handlers, a massive 120-gallon industrial-grade water heater, and a brand-new Culligan
water softener. The primary retreat serves as a private wellness sanctuary, featuring a full
projector system with an auto-stow screen and dual illuminated closets with bespoke luxury
storage solutions. The ensuite is anchored by a Toto 750H bidet and a digitally controlled walk-
in shower with optional steamer capabilities.
This residence offers the only four-car parking allocation on the first level of the building,
complemented by a private storage locker on the third floor. For the ultimate in privacy, a
strategically separated guest suite offers its own breakfast area and ensuite bath, while a player
baby grand piano by RitMuller adds a distinguished touch to the living salon. Residents benefit
from full valet service—accessible via text—the acclaimed Plant High School district, and a
dedicated building staff currently overseeing a full exterior refresh. Upon closing, the buyer will
receive a comprehensive instruction manual and a personal tutorial to ensure a seamless
transition into this unparalleled Harbour Island legacy. Schedule your private sanctuary tour
today!
MLS #: TB8467814
Contact the seller
CityTampa
Address450 KNIGHTS RUN AVENUE UNIT 1801
TypeCondominium
Bedrooms4
Living space447.42 m²
- m²
- sq. ft
Completion dateIV quarter, 2013
Parking places4
Parking typeCovered
Price
- Price
- per m²
$ 5 300 000
- EUR €
- USD $
- RUB ₽
- GBP £
Similar offers
-
$ 12 965 000
- EUR €
- USD $
- RUB ₽
- GBP £
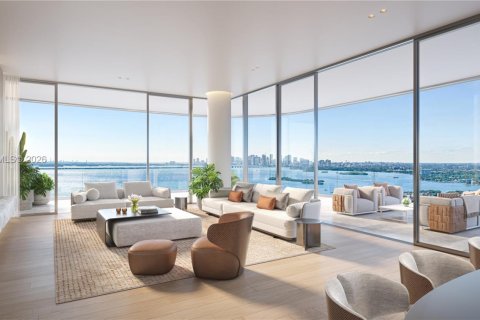 Bedrooms: 4Bathrooms: 4.5Living space: 447.6 m²
7940 West Drive, Miami FL 33141 -
$ 7 520 000
- EUR €
- USD $
- RUB ₽
- GBP £
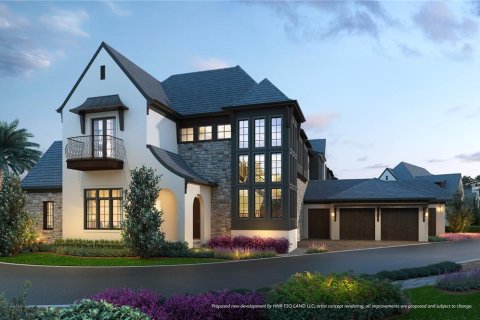 Rooms: 8Bedrooms: 4Bathrooms: 4.5Living space: 449.28 m²
10300 WINTER SPARKLE CIRCLE -
$ 4 995 000
- EUR €
- USD $
- RUB ₽
- GBP £
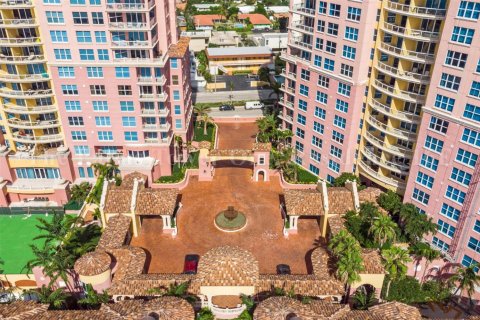 Bedrooms: 4Bathrooms: 5Living space: 445.47 m²
2100 N Ocean Blvd 16E -
$ 2 995 000
- EUR €
- USD $
- RUB ₽
- GBP £
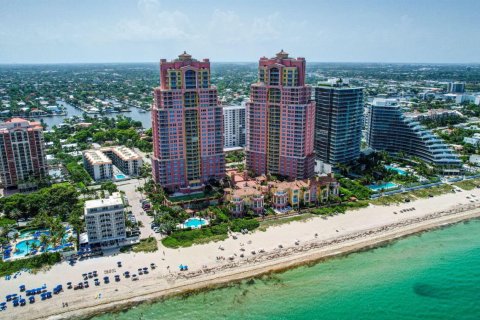 Rooms: 2Bedrooms: 4Bathrooms: 4.5Living space: 445.47 m²
2100 N Ocean Boulevard # 16e, Fort Lauderdale FL 33305