




House in Brooksville, Florida 3 bedrooms, 283.91 sq.m. № 2140736
15

ID2140736
$ 949 000
- EUR €
- USD $
- RUB ₽
- GBP £
Property description
PANORAMIC ELEVATED GOLF COURSE VIEWS Designed for effortless Florida living, this move-in-ready home offers 3 spacious bedrooms, 3 full bathrooms, a large flex room, and an oversized 3-car garage. The flex room provides exceptional versatility as a spacious home office, den, or additional guest room. Thoughtfully reimagined beyond the builder’s original design, the home showcases refined finishes throughout, including high-end flooring, plantation shutters, tray ceilings, layered lighting, a beautifully appointed laundry room, inviting covered porches, and a stunning butler’s pantry with beverage center. At the heart of the home, the impressive gourmet kitchen is designed for both everyday living and effortless entertaining, featuring premium appliances, upgraded cabinetry with soft-close doors and drawers, 7-inch hardware pulls, 3cm quartz countertops, and under-cabinet lighting. The home is also thoughtfully prepared for future enhancements, with provisions for a pool and summer kitchen—creating the opportunity to transform the outdoor space into an extraordinary private retreat. An oversized 3-car garage offers abundant storage, while a large walk-in closet adds even more functionality and convenience. Experience the exceptional lifestyle of Southern Hills Plantation, centered around a Pete Dye championship golf course and an array of resort-style amenities, including a resort pool with bar and grill, clay tennis courts, pickleball, fitness center, exercise classes, lap pool, scenic walking trails, and an impressive clubhouse with both casual and fine dining. The HOA fee includes irrigation, internet, cable TV, and an extensive selection of additional channels. This move-in ready home is more than a new build—it is a sophisticated home thoughtfully elevated beyond the builder’s original vision, all set against breathtaking panoramic golf course views. Your Florida dream starts here.
MLS #: TB8493162
Contact the seller
CityBrooksville
Address4829 HICKORY OAK DRIVE
TypeHouse
Bedrooms3
Living space283.91 m²
- m²
- sq. ft
Completion dateIV quarter, 2024
Parking places3
Parking typeOpen air
Price
- Price
- per m²
$ 949 000
- EUR €
- USD $
- RUB ₽
- GBP £
Similar offers
-
$ 1 300 000
- EUR €
- USD $
- RUB ₽
- GBP £
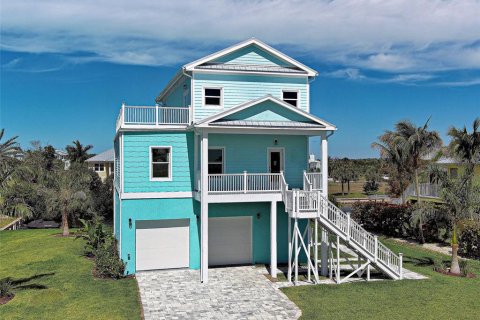 Rooms: 13Bedrooms: 3Bathrooms: 3Living space: 283.91 m²
13095 VIA CASSIA -
$ 550 000
- EUR €
- USD $
- RUB ₽
- GBP £
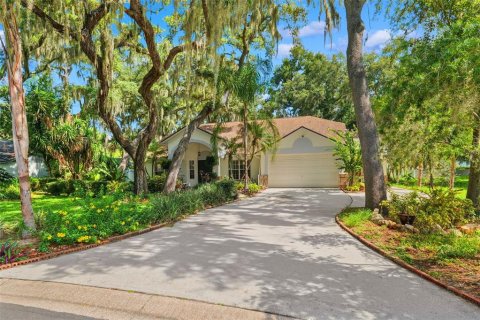 Rooms: 13Bedrooms: 3Bathrooms: 3Living space: 283.91 m²
2770 BUCKHORN OAKS DRIVE -
$ 1 825 000
- EUR €
- USD $
- RUB ₽
- GBP £
 Rooms: 8Bedrooms: 3Bathrooms: 3Living space: 283.91 m²
14833 MONTELLO WAY -
$ 779 000
- EUR €
- USD $
- RUB ₽
- GBP £
Rooms: 6Bedrooms: 3Bathrooms: 3.5Living space: 284 m²
5218 LAKE VENICE DRIVE