




House in Fish Hawk, Florida 4 bedrooms, 225.94 sq.m. № 2148310
ID2148310
$ 3 300
- EUR €
- USD $
- RUB ₽
- GBP £
Property description
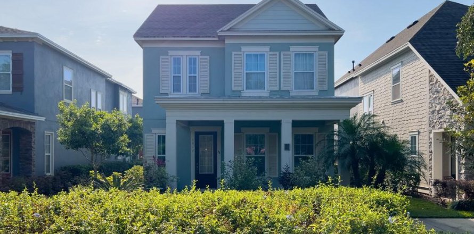
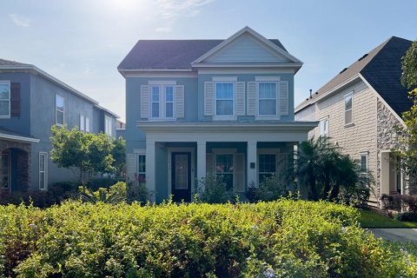
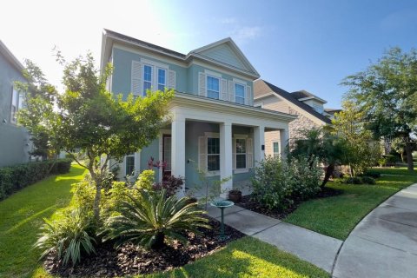
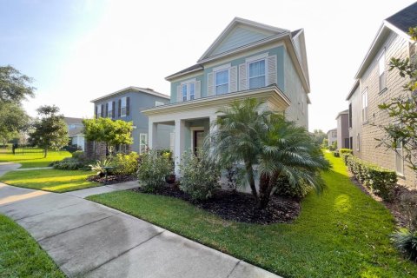
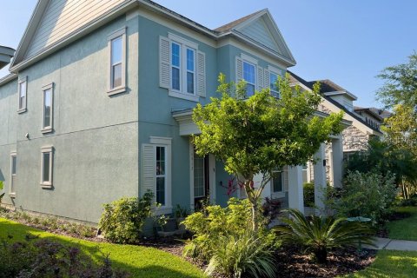
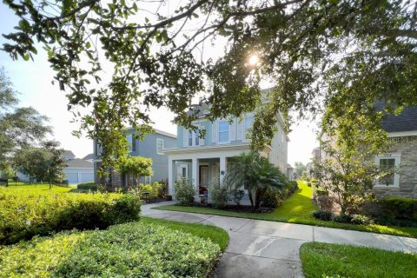
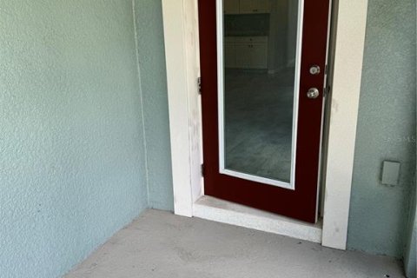
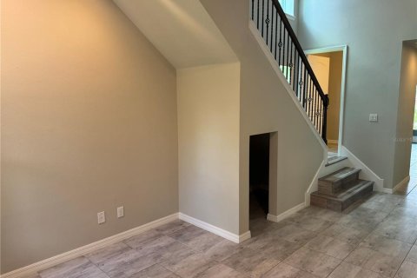
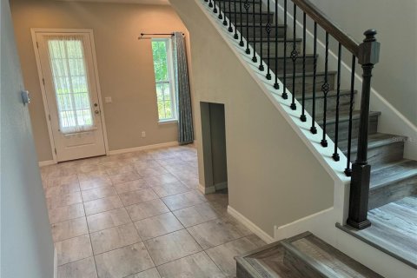
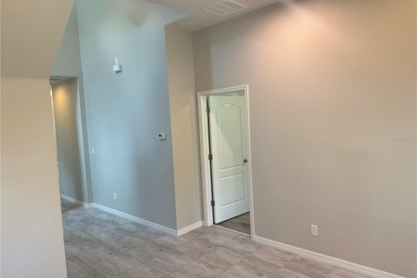
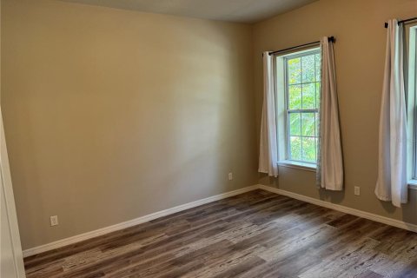
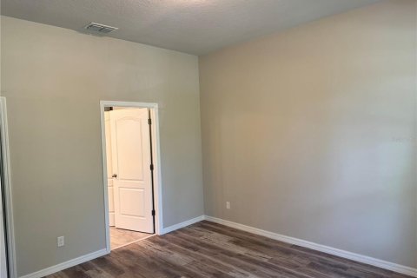
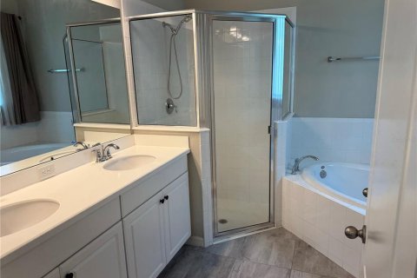
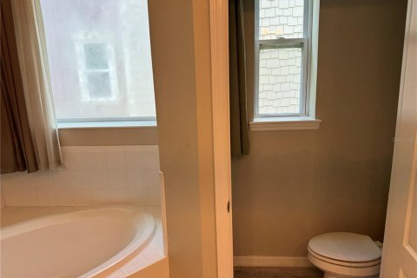
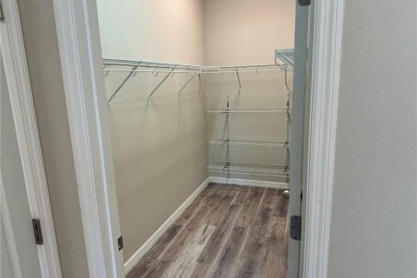
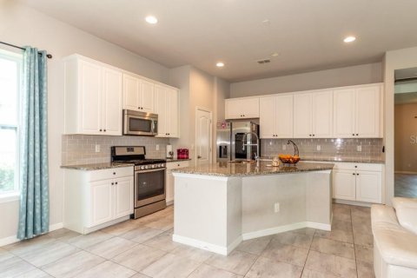
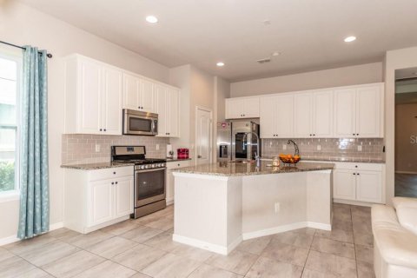
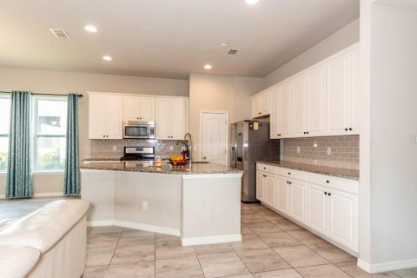
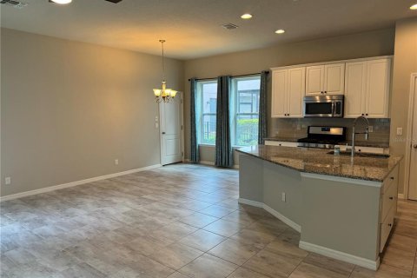
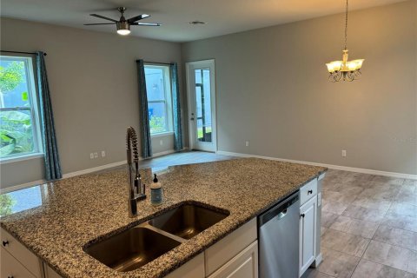
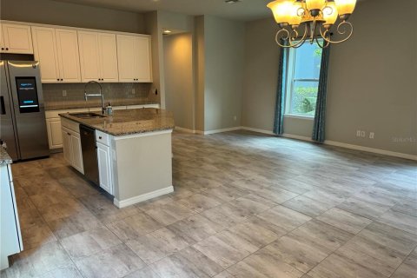
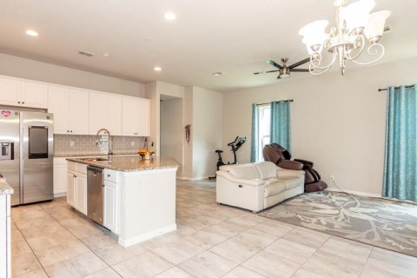
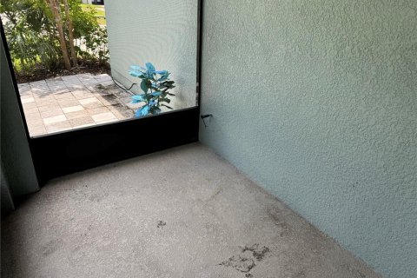
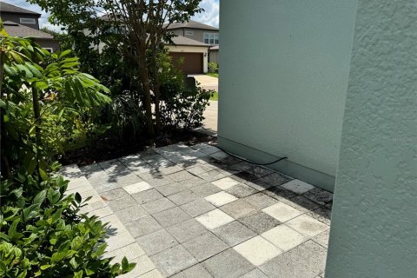
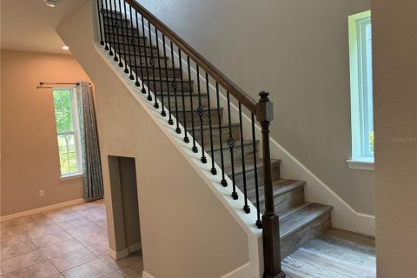
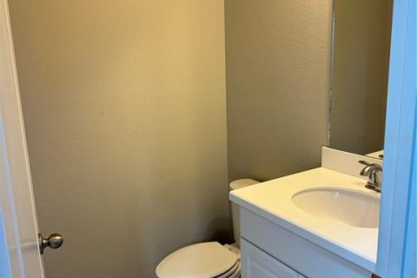
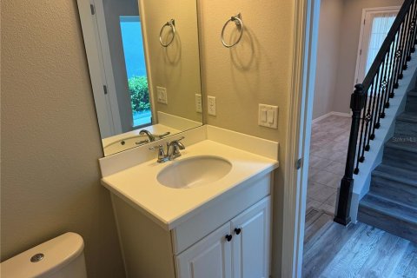
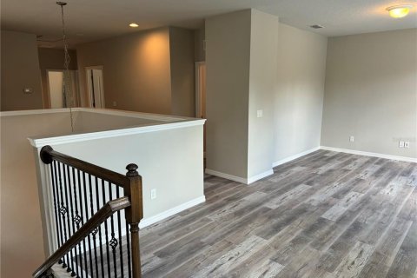
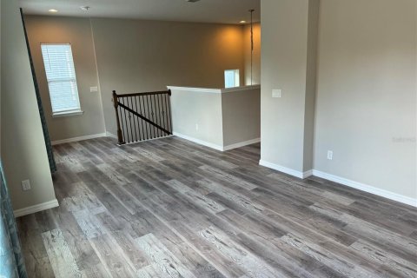
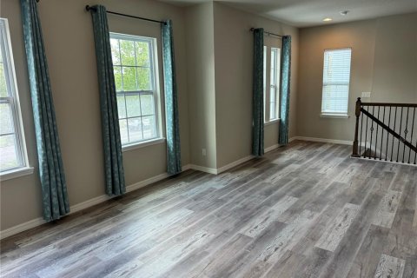
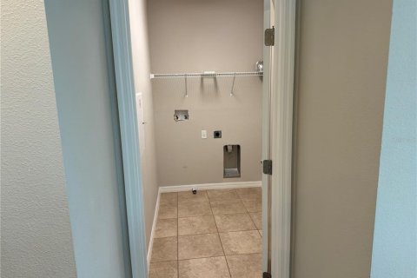
The Craftsman elevation on this Warhol floor plan invites you in with a relaxing and open front porch. You'll be able to entertain guests and still be part of the conversation, while preparing food in the Kitchen that opens up to a large Great Room. The kitchen boosts white cabinets, granite countertops, a stylish subway backsplash tile, stainless steel appliances, and a gas range. The Master Bedroom is located on the first floor with an ensuite bathroom and walk in closet. The master bathroom has dual vanity sinks, walk in shower, and a soaker tub. The three remaining bedrooms and large loft are located on the second floor. Fishhawk Ranch West offers spectacular amenities which include a pool, basketball court, dog park, and a lake house. The lake house includes an area for parties and events, cardio room for workouts and other activities like ping pong tables. Exterior maintenance is included in the rent. Call today to schedule your private showing!MLS #: TB8498741
Contact the seller
CityFish Hawk
Address5912 VILLAGE CENTER DRIVE
TypeHouse
Bedrooms4
Living space225.94 m²
- m²
- sq. ft
Completion dateIV quarter, 2017
Parking places2
Price
- Price
- per m²
$ 3 300
- EUR €
- USD $
- RUB ₽
- GBP £
Similar offers
-
$ 3 000per month
- EUR €
- USD $
- RUB ₽
- GBP £
 Bedrooms: 4Bathrooms: 2.5Living space: 225.94 m²
3841 ROYAL AZALEA WAY -
$ 4 650per year
- EUR €
- USD $
- RUB ₽
- GBP £
 Rooms: 3Bedrooms: 4Bathrooms: 2Living space: 225.94 m²
1066 NW 97th Avenue, Plantation FL 33322 -
$ 7 500per month
- EUR €
- USD $
- RUB ₽
- GBP £
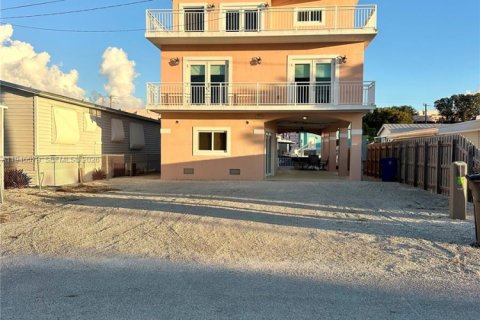 Bedrooms: 4Bathrooms: 4Living space: 225.94 m²
1516 Aqueduct Ln # 1, Key Largo FL 33037 -
$ 2 990per year
- EUR €
- USD $
- RUB ₽
- GBP £
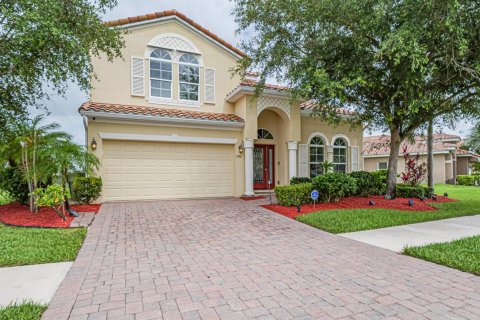 Rooms: 6Bedrooms: 4Bathrooms: 2.5Living space: 226.03 m²
1750 SW Berkshire Cir Circle SW, Vero Beach FL 32968