House in Tampa, Florida 4 bedrooms, 251.95 sq.m. № 2150252
ID2150252
$ 749 000
- EUR €
- USD $
- RUB ₽
- GBP £
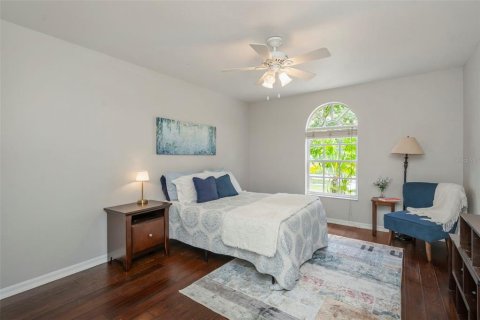
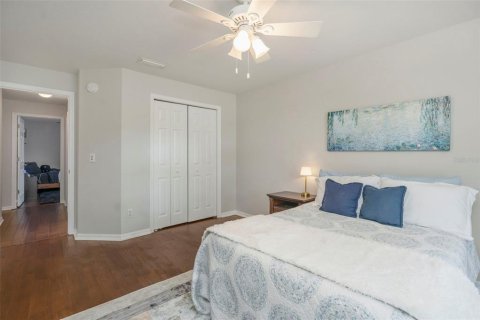
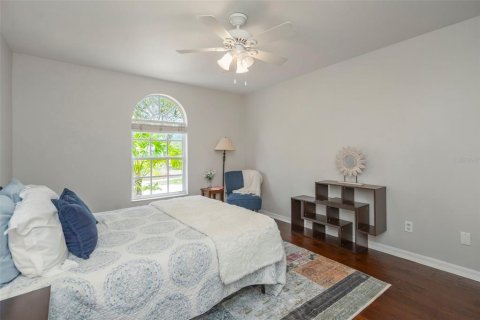
Property description
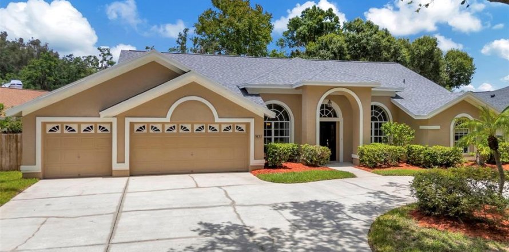
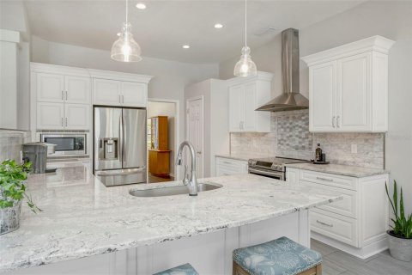
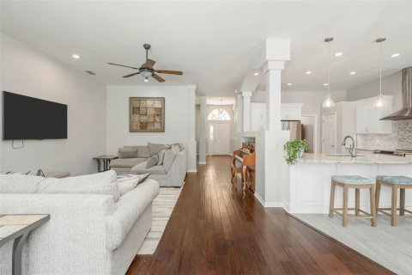
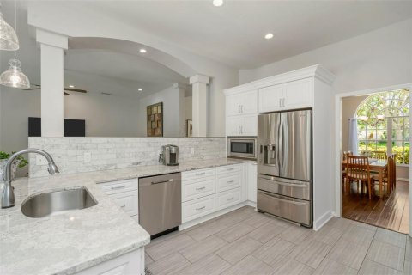
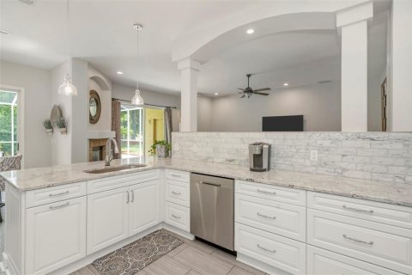
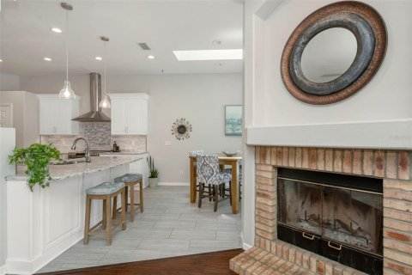
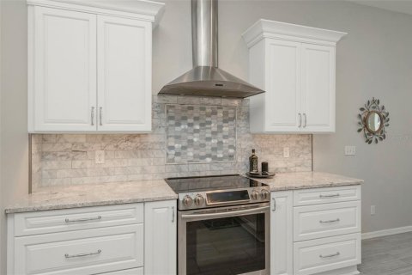
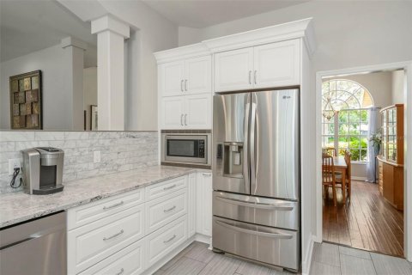
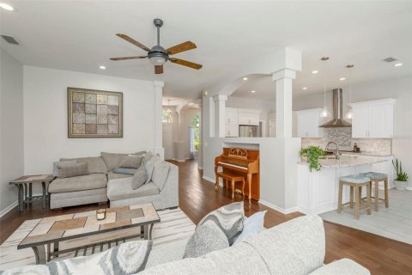
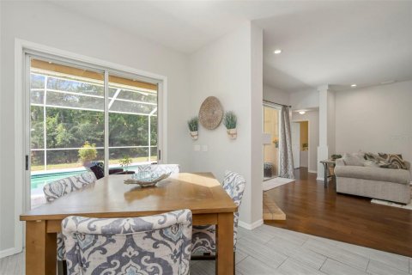
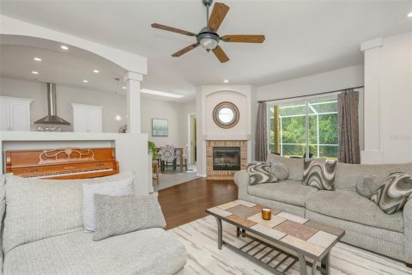
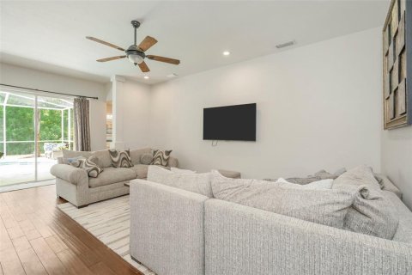
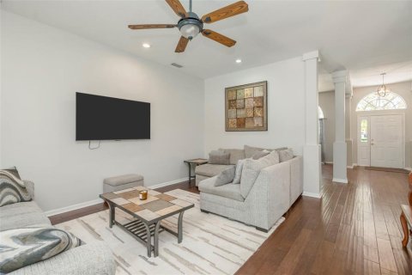
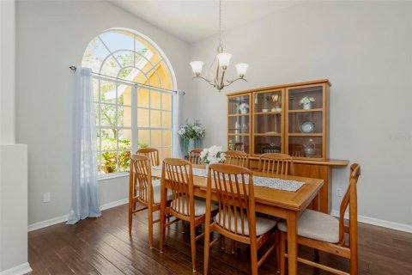
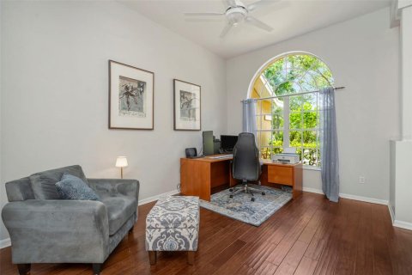
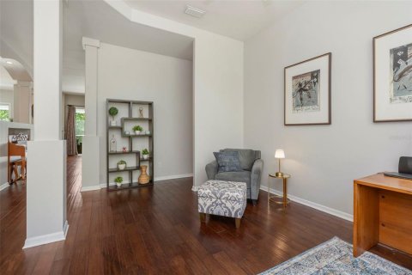
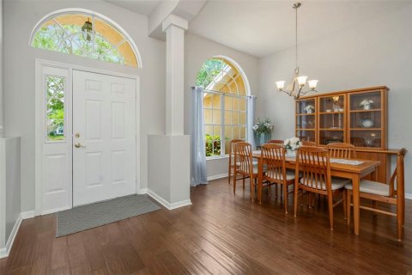
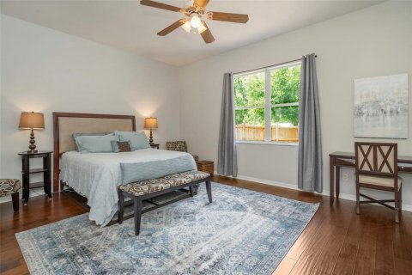
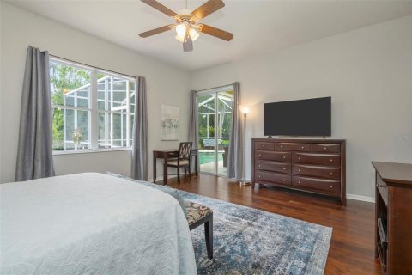
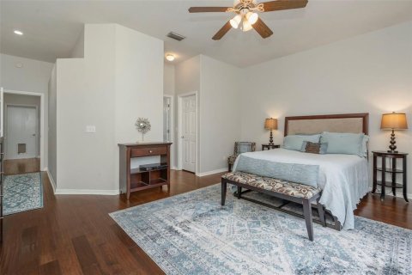
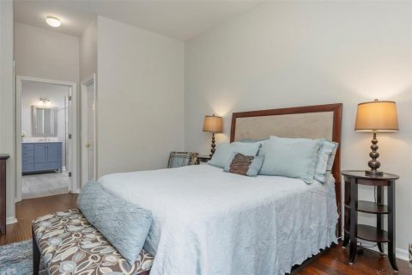
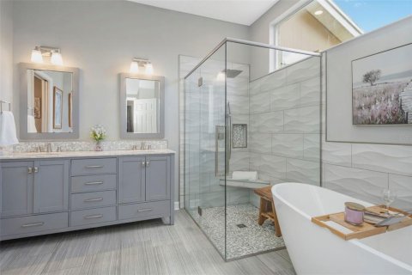
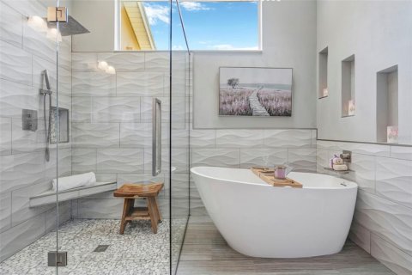
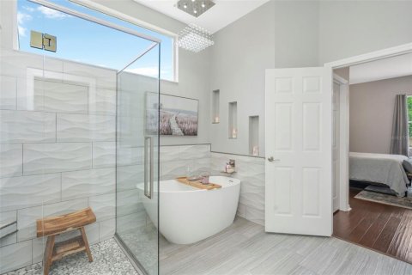
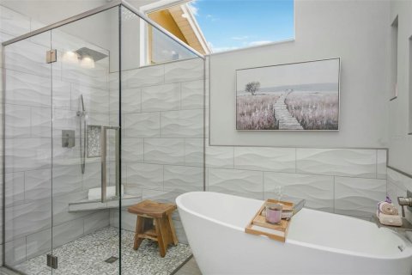
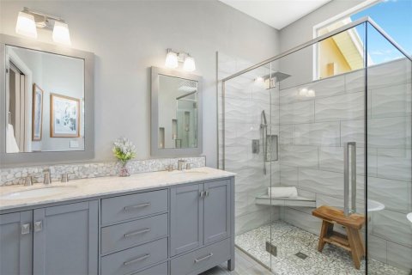
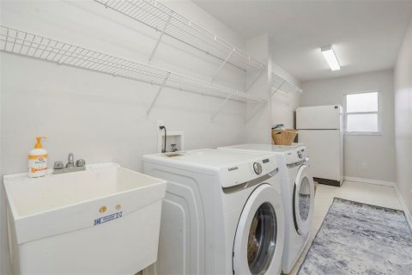
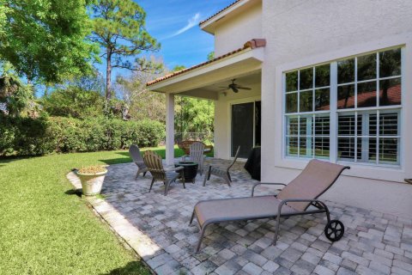
Seller is offering up to 2% toward buyer's closing costs! Welcome to this absolute stunner in the peaceful Belle Glen neighborhood! This 4-bedroom 3-bath beauty has a split plan and has been lovingly maintained by the original owner! Recent improvements: Interior Paint*2026; Roof*2026; Kitchen/Primary Bath*2018/2019; Water Heater*2022; A/C*2020; Wood Flooring*2017; Garage Door Opener*2026. A tranquil pond and fountain directly across the street provide the perfect setting as you enter the driveway. You can even see the water from the living and dining room windows as well as the front guest bedroom window. And the back yard wooded view is equally private and serene. But just wait until you enter this gorgeous home and see the custom kitchen. WOW! It has been thoughtfully remodeled and will surely be the focus for friends and family time. It is a chef's dream with a convection oven, quartz counters, solid wood soft-close drawers and cabinetry, pendant lighting, a gathering bar, stainless steel appliances, and a generous-sized breakfast nook with a new skylight. The family room offers a cozy wood-burning fireplace, and views of the woods and the screen-enclosed pool. The formal dining room can easily accommodate big family meals and the living room has numerous design options. And now for the primary suite! This retreat offers plenty of room for a sitting area or a nursery. It even has 2 walk-in closets! The updated primary bathroom is a showstopper and gives you the feeling of visiting a spa. This room is graced with natural light from the picture window, a rain shower head with a river rock surface, and dual sinks. The free-standing soaking tub provides a beautiful escape. Just add your favorite book and a glass of wine. The remaining 3 bedrooms are so spacious and offer great options for multi-generational living arrangements, a den, or a home office. You'll love gathering around the pool with plenty of patio space and a peaceful backdrop of the woods. There is even a private, fully fenced side yard for your pets. The laundry room is over 20 feet long with a basin sink, plenty of shelving and an additional refrigerator. There is plenty of parking space with the expansive circular driveway and 3-car garage. And the attic in the garage has a drop-down staircase for even more storage options! The location is perfect, right between Carrollwood, Keystone, and Odessa in the top-rated Steinbrenner High School district. Enjoy the beautiful drive through this tree-canopied community that features 2 gazebos, a basketball court, and a playground. Flood Insurance is not required & there is no CDD. Schedule your private showing today!
MLS #: TB8518688
Contact the seller
CityTampa
Address5633 GLENCREST BOULEVARD
TypeHouse
Bedrooms4
Living space251.95 m²
- m²
- sq. ft
Completion dateIV quarter, 1997
Parking places3
Parking typeOpen air
Price
- Price
- per m²
$ 749 000
- EUR €
- USD $
- RUB ₽
- GBP £
Similar offers
-
$ 790 000
- EUR €
- USD $
- RUB ₽
- GBP £
 Bedrooms: 4Bathrooms: 3Living space: 251.95 m²
2080 NW 99th Ave -
$ 999 900
- EUR €
- USD $
- RUB ₽
- GBP £
 Bedrooms: 4Bathrooms: 3Living space: 251.95 m²
138 Via Castilla -
$ 1 139 000
- EUR €
- USD $
- RUB ₽
- GBP £
 Bedrooms: 4Bathrooms: 3Living space: 251.95 m²
2836 NW 11th Ave -
$ 524 900
- EUR €
- USD $
- RUB ₽
- GBP £
 Rooms: 4Bedrooms: 4Bathrooms: 3Living space: 252 m²Distance to the sea: 13.7 km
10739 Deerwood Park Blvd Suite 300