




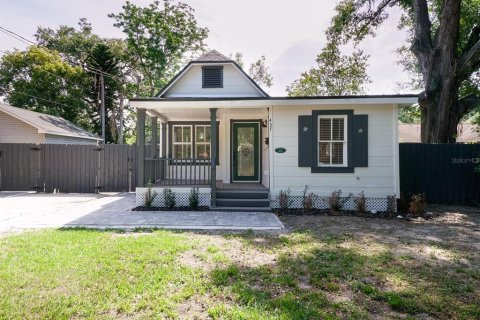
House in Sanford, Florida 3 bedrooms, 105.82 sq.m. № 2150539
28
ID2150539
$ 2 100
- EUR €
- USD $
- RUB ₽
- GBP £
Property description
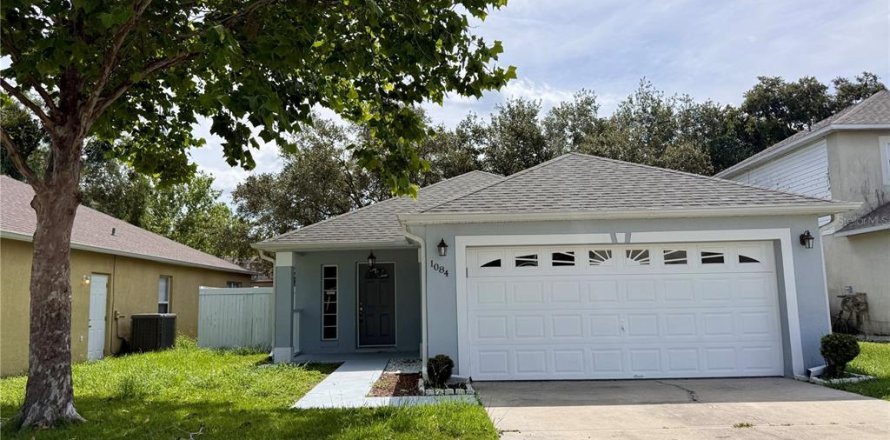
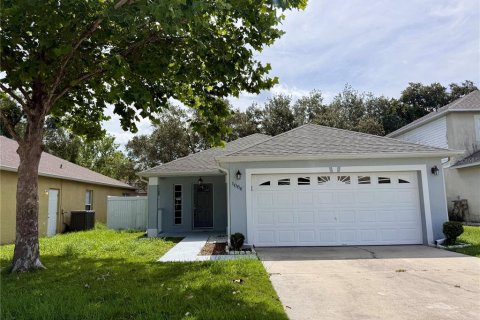
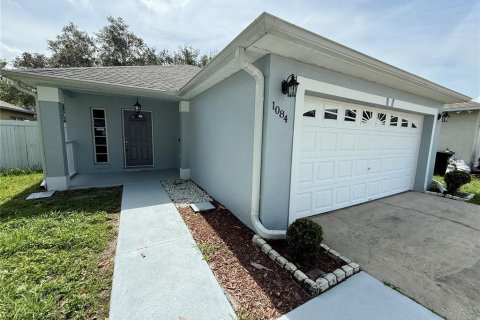
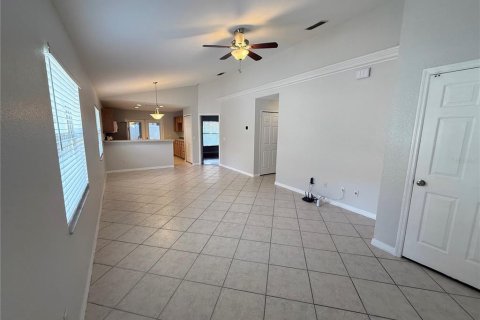
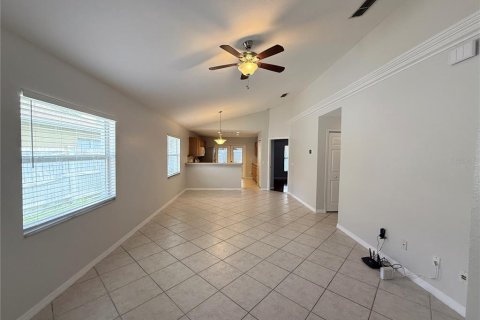
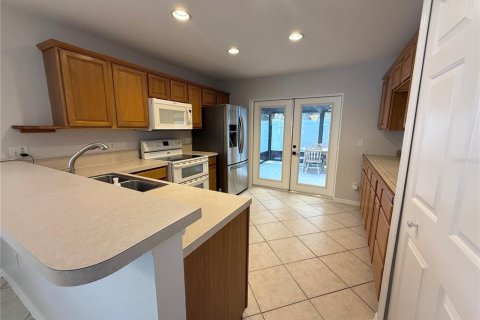
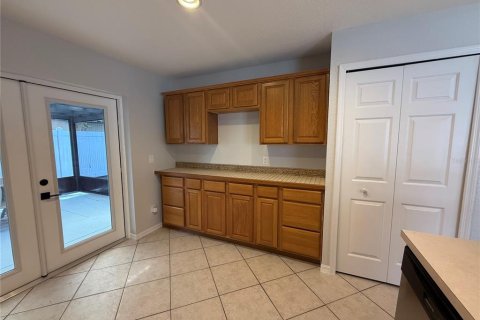
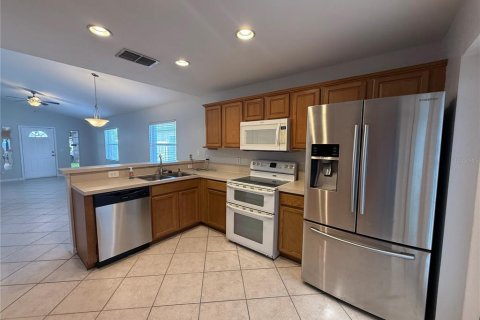
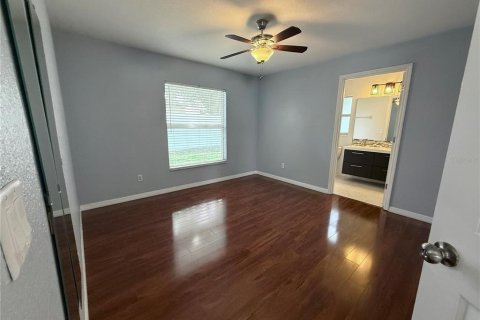
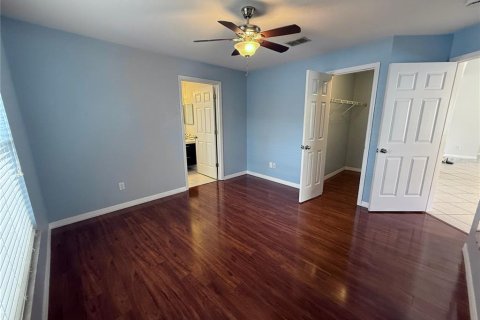
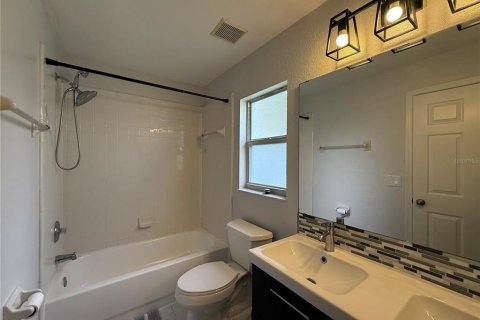
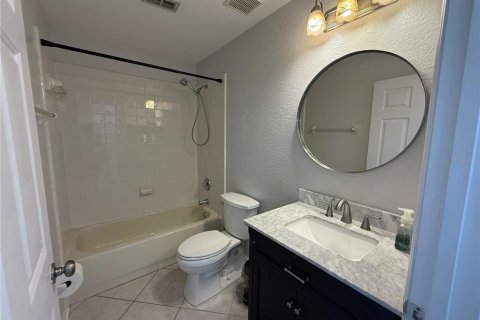
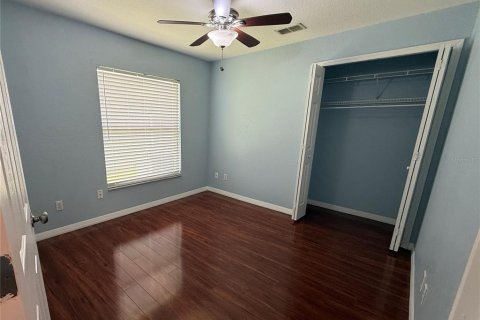
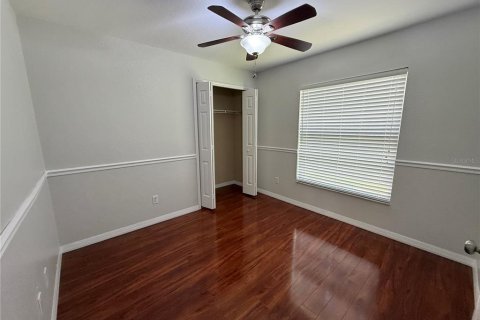
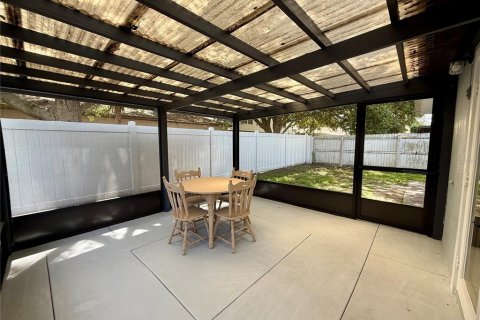
Welcome home to this beautifully maintained 3bd/2bth residence featuring excellent curb appeal and a spacious two-car garage. Step inside to find an expansive, open-concept living area complete with durable tile flooring, vaulted ceilings, and a stylish ceiling fan. The layout flows effortlessly into a functional kitchen and dining space that boasts warm wood cabinetry, generous counter space, and updated appliances, including a premium stainless-steel French-door refrigerator. Each bedroom offers a comfortable retreat featuring rich, dark wood-look flooring and its own ceiling fan, while the accompanying bathrooms are beautifully appointed with modern vanities, contemporary fixtures, and clean tub-shower combinations. One of the absolute standout features of this home is the large, fully covered and screened-in back patio, providing an ideal extension of your living space for outdoor dining, entertaining, or simply relaxing year-round within the fenced backyard. Perfectly situated in a highly desirable Sanford location with convenient access to local shopping, dining, and major roadways for an easy commute, this inviting property is an absolute must-see that won't last long, schedule your showing today!
Pets are subject to owner approval. All animals will be considered on a case-by-case basis. Large dog breeds are not permitted.
MLS #: O6420805
Contact the seller
CitySanford
Address1084 AMANDA KAY CIRCLE
TypeHouse
Bedrooms3
Living space105.82 m²
- m²
- sq. ft
Completion dateIV quarter, 2000
Parking places4
Price
- Price
- per m²
$ 2 100
- EUR €
- USD $
- RUB ₽
- GBP £
Similar offers
-
$ 1 900per month
- EUR €
- USD $
- RUB ₽
- GBP £
 Bedrooms: 3Bathrooms: 2Living space: 105.82 m²
2459 LANDOVER BOULEVARD -
$ 3 000per month
- EUR €
- USD $
- RUB ₽
- GBP £
 Rooms: 8Bedrooms: 3Bathrooms: 2Living space: 105.82 m²
437 N SHINE AVENUE -
$ 2 150per month
- EUR €
- USD $
- RUB ₽
- GBP £
 Bedrooms: 3Bathrooms: 1Living space: 105.91 m²
338 Hosbine St # 338, Fort Pierce FL 34982 -
$ 1 875per month
- EUR €
- USD $
- RUB ₽
- GBP £
Rooms: 1Bedrooms: 3Bathrooms: 1Living space: 105.91 m²
107 S 1ST STREET