




House in DeLand, Florida 2 bedrooms, 179.12 sq.m. № 2151231
ID2151231
$ 499 900
- EUR €
- USD $
- RUB ₽
- GBP £
Property description
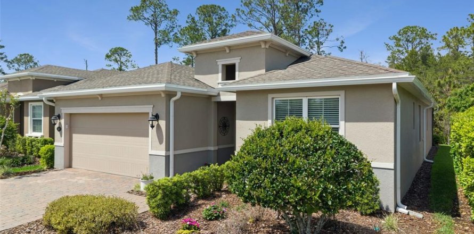
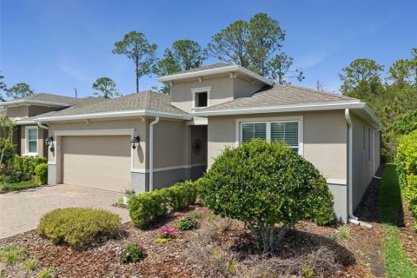
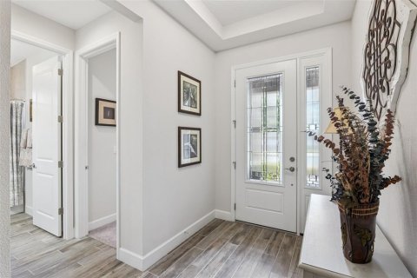
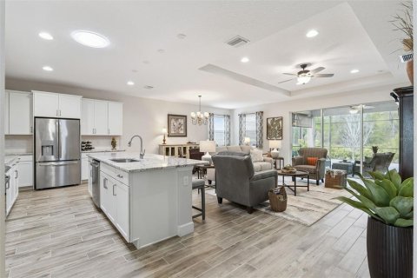
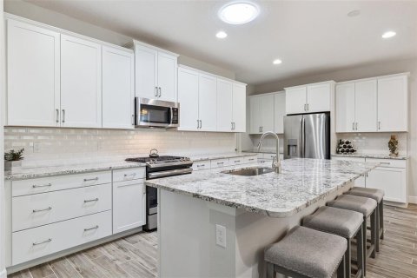
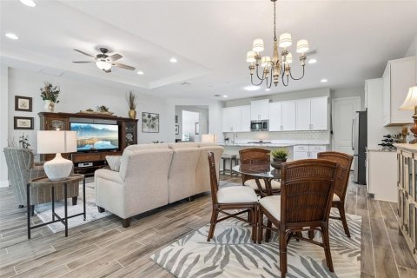
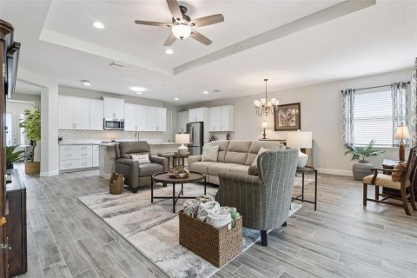
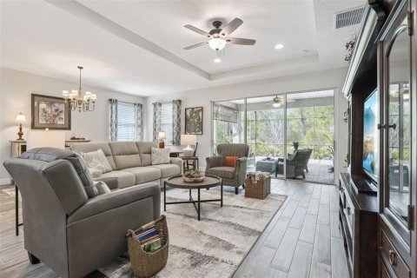
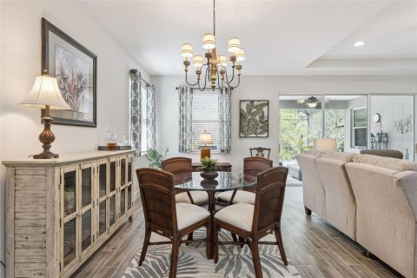
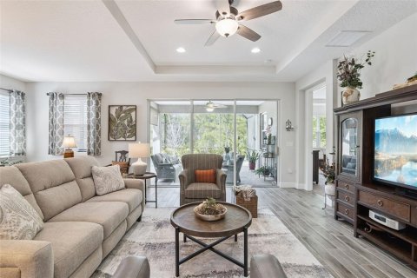
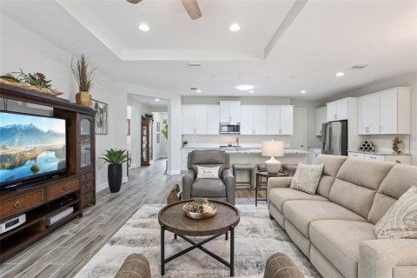
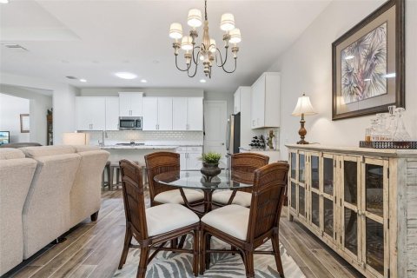
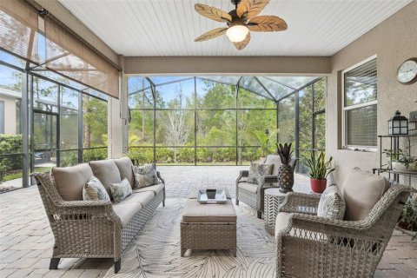
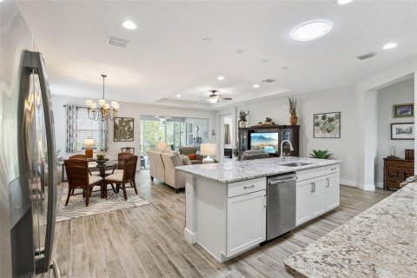
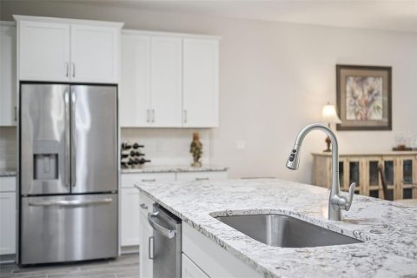
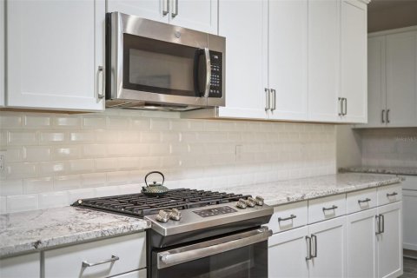
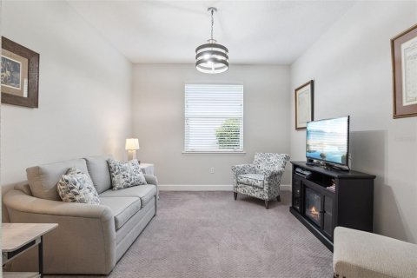
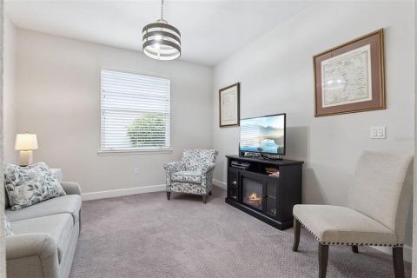
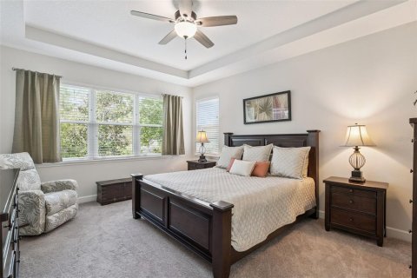
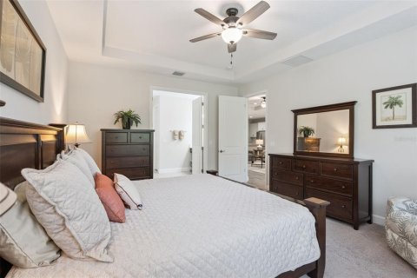
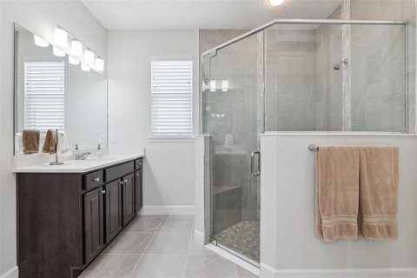
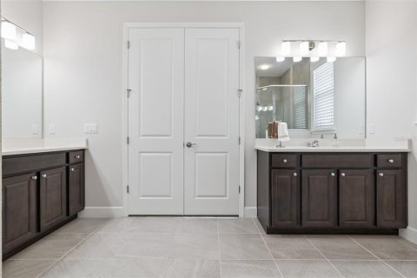
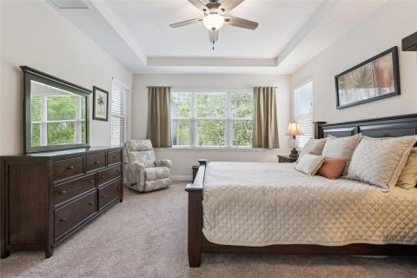
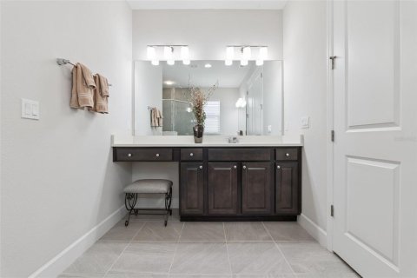
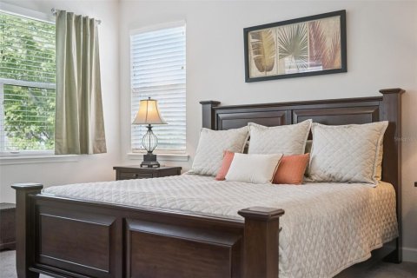
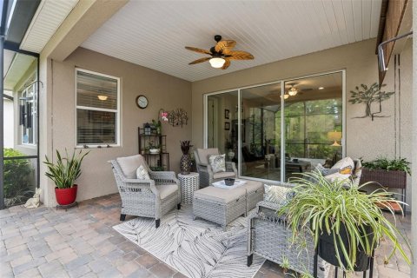
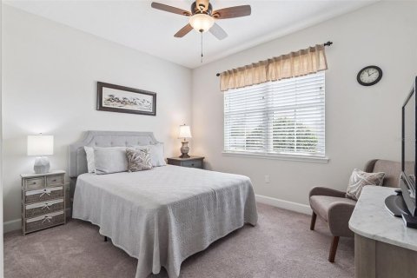
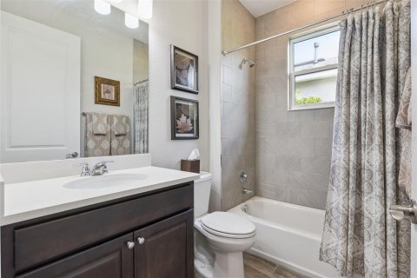
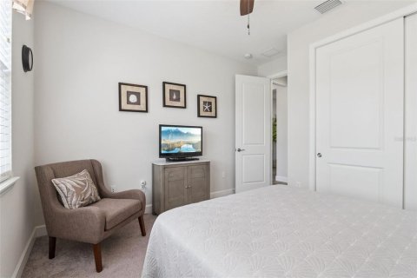
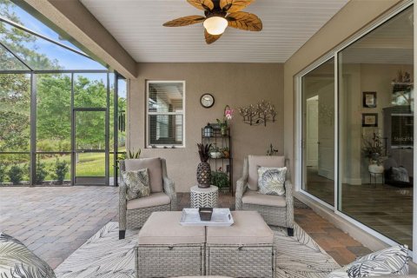
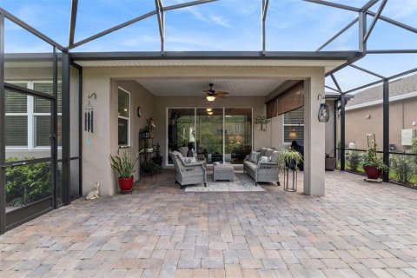
Beautifully maintained 2019 home in the highly sought-after Victoria Gardens/Cresswind 55+ community! This popular Lily floor plan backs to the Lake Moore Conservation (no rear neighbors!) and offers 2 bedrooms plus a versatile flex room within a bright, open layout enhanced by elegant finishes throughout. A striking glass entry welcomes you into a foyer with a coffered tray ceiling and wood-look plank tile flooring flowing seamlessly through the main living areas. The spacious great room, dining area, and chef’s kitchen blend effortlessly in an open-concept design. Triple sliding doors lead to a recently expanded 26’ x 28’ screened lanai, complete with brick pavers and an upgraded fine-mesh screen—an ideal space for relaxing or entertaining while enjoying peaceful, private wooded views. The kitchen is both stylish and functional, featuring 42” white cabinetry with crown molding, granite countertops, a large center island, beveled tile backsplash, stainless steel appliances, a 5-burner gas cooktop, and a walk-in pantry. The primary suite offers a coffered ceiling, tranquil backyard views, and a spa-inspired bath with dual vanities, a walk-in shower, and a spacious walk-in closet. A guest bedroom, full bath, and flex room provide comfort and versatility.
Additional recent enhancements include gutters, a premium Shark Coatings garage floor, along with
Solatube® skylights—strategically placed in the kitchen, laundry room, and garage—to bathe the home in natural light. HOA includes lawn care, cable, high-speed internet, and reclaimed water for irrigation. Enjoy resort-style living with gated entry, renovated clubhouse (2024), restaurant, pool and spa, fitness center, tennis, and pickleball.
MLS #: O6394993
Contact the seller
CityDeLand
Address1157 AVERY MEADOWS WAY
TypeHouse
Bedrooms2
Living space179.12 m²
- m²
- sq. ft
Completion dateIV quarter, 2019
Parking places2
Parking typeOpen air
Price
- Price
- per m²
$ 499 900
- EUR €
- USD $
- RUB ₽
- GBP £
Similar offers
-
$ 430 000
- EUR €
- USD $
- RUB ₽
- GBP £
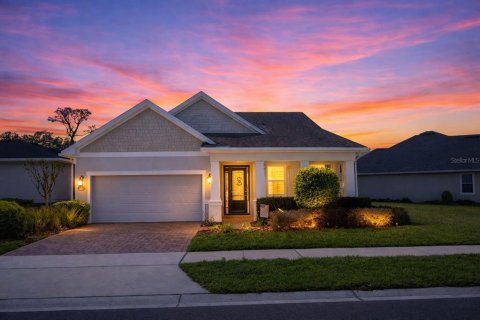 Rooms: 9Bedrooms: 2Bathrooms: 2Living space: 179.12 m²
1634 VICTORIA GARDENS DRIVE -
$ 545 000
- EUR €
- USD $
- RUB ₽
- GBP £
 Rooms: 5Bedrooms: 2Bathrooms: 2Living space: 179.02 m²
7339 RIVIERA COVE -
$ 425 000
- EUR €
- USD $
- RUB ₽
- GBP £
Rooms: 7Bedrooms: 2Bathrooms: 2Living space: 179.3 m²
2535 NEW CASTLE COURT -
$ 424 999
- EUR €
- USD $
- RUB ₽
- GBP £
 Bedrooms: 2Bathrooms: 2Living space: 179.3 m²
1951 N MARKET ST, 9, JACKSONVILLE, FL 32206