




House in Fish Hawk, Florida 4 bedrooms, 206.06 sq.m. № 2152137

ID2152137
$ 540 000
- EUR €
- USD $
- RUB ₽
- GBP £
Property description
Fall in love with this spacious, one-story gem just two blocks from the community pool and only a quarter mile from both Stowers Elementary School and Barrington Middle School! Thoughtfully designed with a split floor plan, the secluded primary suite offers a peaceful retreat, while the second and third bedrooms are conveniently located near the front of the home with a shared hall bathroom. The fourth bedroom is tucked in the center of the home with its own private en-suite—perfect for guests or multigenerational living. The gourmet kitchen is a true centerpiece, featuring 42" cabinetry, granite countertops, an oversized center island, stainless steel appliances, and a walk-in pantry. Crown molding throughout the main living areas adds an elegant touch, while recent updates—including interior and exterior paint completed in 2024—give the home a fresh, modern feel. The primary suite showcases a spa-like en-suite with a frameless shower, garden tub, and a spacious walk-in closet. Designed with efficiency and comfort in mind, this home features a new AC unit (2024), gas tankless water heater, and double-pane windows to help keep utility costs low. Step outside to enjoy the inviting front porch or unwind by the gas fire pit on the extended, covered, and paved lanai—perfect for relaxing or entertaining year-round. Residents of FishHawk West enjoy resort-style amenities including the Lake House, dog park, miles of walking and biking trails, a community pool and splash park, fitness center, playgrounds, and year-round events on the Central Park lawn. This is more than just a home—it’s a lifestyle!
MLS #: TB8487948
Contact the seller
CityFish Hawk
Address5821 JASPER GLEN DRIVE
TypeHouse
Bedrooms4
Living space206.06 m²
- m²
- sq. ft
Completion dateIV quarter, 2016
Parking places2
Parking typeOpen air
Price
- Price
- per m²
$ 540 000
- EUR €
- USD $
- RUB ₽
- GBP £
Similar offers
-
$ 600 000
- EUR €
- USD $
- RUB ₽
- GBP £
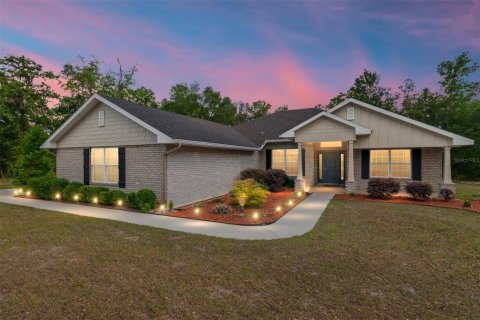 Rooms: 5Bedrooms: 4Bathrooms: 3Living space: 206.06 m²
8179 NE 8TH PLACE -
$ 465 000
- EUR €
- USD $
- RUB ₽
- GBP £
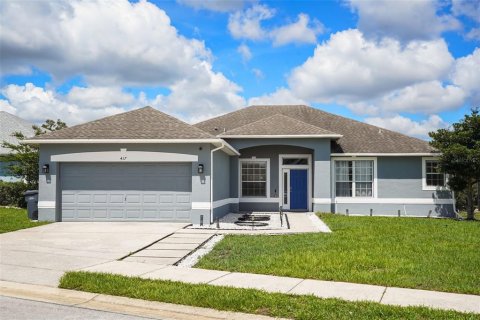 Rooms: 5Bedrooms: 4Bathrooms: 3Living space: 206.06 m²
417 WILDFLOWER RD -
$ 385 000
- EUR €
- USD $
- RUB ₽
- GBP £
 Rooms: 8Bedrooms: 4Bathrooms: 2Living space: 206.06 m²
3339 CROTON AVENUE -
$ 380 000
- EUR €
- USD $
- RUB ₽
- GBP £
Rooms: 10Bedrooms: 4Bathrooms: 3Living space: 206.06 m²
4319 SW 63RD STREET