




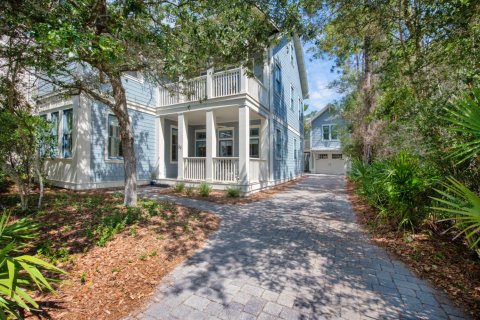
House in Sarasota, Florida 5 bedrooms, 301.65 sq.m. № 2156946
19
ID2156946
$ 929 999
- EUR €
- USD $
- RUB ₽
- GBP £
Property description
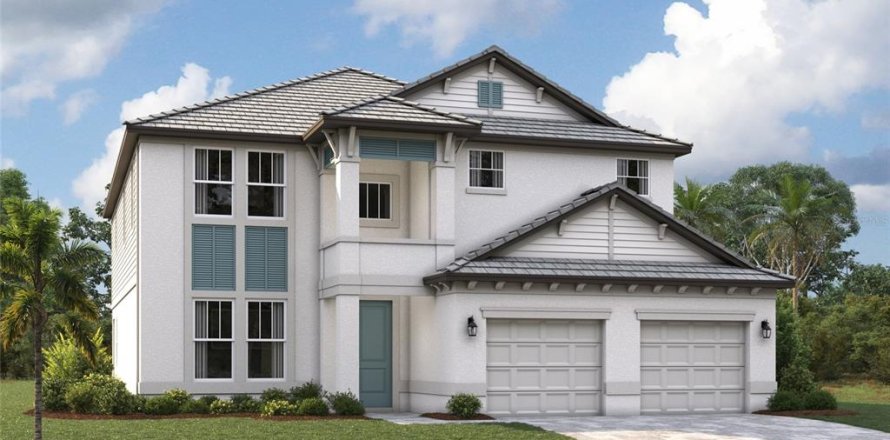
Under Construction. ****SPECIAL FINANCING AVAILABLE FOR A LIMITED TIME ONLY FROM PREFERRED LENDER. RESTRICTIONS APPLY, FOR QUALIFIED BUYERS, SUBJECT TO APPLICABLE TERMS AND CONDITIONS. SUBJECT TO CHANGE WITHOUT NOTICE**** Welcome to the Estero, a two-story home featuring five bedrooms, four bathrooms, and a two-car garage. Encompassing 3,247 square feet of versatile living space, the main floor offers an open-concept design, with the great room flowing into the café and kitchen. As you step inside, you'll first be greeted by a den to one side of the foyer and the laundry room on the other. The foyer leads you directly into the main living space. The kitchen is equipped with a walk-in pantry and a large island. A sliding glass door opens from the great room to a covered lanai, perfect for outdoor relaxation or entertaining. The first floor also includes a convenient guest bedroom with access to a full bath. Upstairs, the owner's suite serves as a luxurious retreat with dual walk-in closets and an expansive owner's bath featuring dual vanities, separate water closet, and shower.
Two of the bedrooms upstairs share a full bath, while a fourth bed and bath sit at the top of the stairs. A large bonus room offers endless possibilities, whether as a game room, media room, or additional living space.
This thoughtfully designed home combines ample storage, flexible spaces, and an open layout.
MLS #: R4911592
Contact the seller
CitySarasota
Address9702 CRYSTAL ISLES CIRCLE
TypeHouse
Bedrooms5
Living space301.65 m²
- m²
- sq. ft
Completion dateIV quarter, 2026
Parking places2
Price
- Price
- per m²
$ 929 999
- EUR €
- USD $
- RUB ₽
- GBP £
Similar offers
-
$ 819 999
- EUR €
- USD $
- RUB ₽
- GBP £
 Rooms: 5Bedrooms: 5Bathrooms: 4Living space: 301.65 m²
7559 HAWKSTONE DRIVE -
$ 475 000
- EUR €
- USD $
- RUB ₽
- GBP £
 Bedrooms: 5Bathrooms: 4Living space: 301.65 m²
536 AMBERWOOD CT, ORANGE PARK, FL 32065 -
$ 3 849 000
- EUR €
- USD $
- RUB ₽
- GBP £
 Bedrooms: 5Bathrooms: 5Living space: 301.65 m²
53 Creek Bridge Way, Inlet Beach, FL 32461