




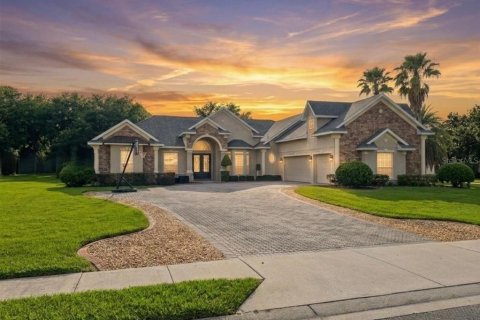
House in Wellington, Florida 5 bedrooms, 318.47 sq.m. № 2180781

ID2180781
$ 985 000
- EUR €
- USD $
- RUB ₽
- GBP £
Property description
Now Featuring Extensive Updates, a 2019 Roof, and Luxury Finishes Throughout! This beautifully renovated home is move-in ready and loaded with major upgrades, including a 2019 ROOF — offering buyers added value, durability, and peace of mind for years to come. This home is truly a standout opportunity. From the moment you enter, you'll notice the stunning NEW flooring and fresh modern feel. The first floor showcases oversized 24x48 marble tile flooring, while the 2nd floor features NEW luxury vinyl flooring that perfectly blends style and functionality. The refreshed kitchen is designed to impress with NEW marbled quartz countertops, a matching marbled quartz backsplash, abundant cabinetry, spacious walk-in pantry, NEW stainless steel farmhouse sink, top-tier Frigidaire appliances NEW dishwasher, NEW garbage disposal, 5-burner gas range with vent & double oven. A charming breakfast nook framed by bay windows and convenient breakfast bar add warmth and functionality. A grand two-story foyer and sweeping staircase set the tone for the home's impressive design. Soaring ceilings and expansive picture windows bathe the formal living and dining areas in natural light, creating an inviting space for entertaining or relaxing in style. This fabulous floorplan offers a 1st floor bedroom with private ensuite and outside access. Laundry room and half bath are also conveniently on the first floor. The luxurious primary suite offers a high tray ceiling with ceiling fan, two oversized walk-in closets plus a linen closet, and a spa-inspired bathroom featuring a large walk-in shower, soaking tub framed by beautiful bay windows, double vanities with travertine counters, and custom lighting. Three additional spacious bedrooms and two bathrooms on the 2nd floor. All bedrooms have walk-in closets and ceiling fans. A sitting loft with reading bench is at the top of the winding staircase. Perfect for lounging! Additional improvements continue throughout the home, including all three secondary full bathrooms with NEW vanities, NEW toilets, and NEW mirrors. The laundry room has also been updated with NEW cabinetry, a NEW utility sink, and a 2023 washer & dryer. Neutrally painted thoughout. Step outside to your private backyard retreat featuring an expansive travertine tile patio with both covered and open entertaining spaces surrounded by mature privacy hedges and room for a pool. Situated near a large cul-de-sac, this home enjoys a peaceful setting with reduced traffic and added privacy — ideal for outdoor living, entertaining, and everyday enjoyment. The oversized location provides a quiet neighborhood feel that buyers love. Versailles is a 24-hour gated community offering many activities for all ages including a renovated clubhouse, ballroom, card room, kitchenette, excellent fitness center, resort style pool recently refinished, hot tub, kiddie pool, kids' playground, basketball, 2 tennis courts and management on site. Wellington offers great schools, equestrian activities, parks and plenty of dining and shopping!
MLS #: B26029789
Contact the seller
CityWellington
Address10293 Medicis Place, Wellington FL 33449
TypeHouse
Bedrooms5
Living space318.47 m²
- m²
- sq. ft
Completion dateIV quarter, 2005
Parking places7
Parking typeOpen air
Price
- Price
- per m²
$ 985 000
- EUR €
- USD $
- RUB ₽
- GBP £
Similar offers
-
$ 849 900
- EUR €
- USD $
- RUB ₽
- GBP £
 Rooms: 15Bedrooms: 5Bathrooms: 4.5Living space: 318.47 m²
16508 STAR GRASS CIRCLE -
$ 795 000
- EUR €
- USD $
- RUB ₽
- GBP £
 Rooms: 12Bedrooms: 5Bathrooms: 4Living space: 318.47 m²
330 GLEN CLUB DRIVE -
$ 399 200
- EUR €
- USD $
- RUB ₽
- GBP £
Rooms: 4Bedrooms: 5Bathrooms: 3.5Living space: 318.47 m²
4248 MOON SHADOW LOOP -
$ 565 000
- EUR €
- USD $
- RUB ₽
- GBP £
Rooms: 10Bedrooms: 5Bathrooms: 3Living space: 318.56 m²
14654 HORSE TROT ROAD