




House in Gainesville, Florida 4 bedrooms, 220.92 sq.m. № 2197452
11
ID2197452
$ 529 999
- EUR €
- USD $
- RUB ₽
- GBP £
Property description
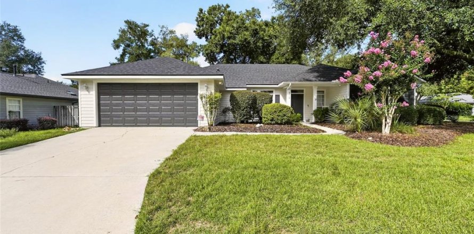
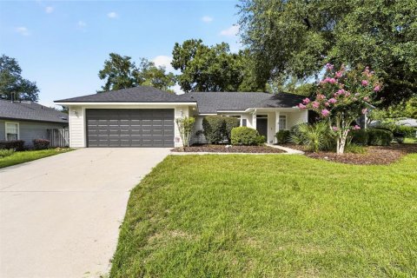
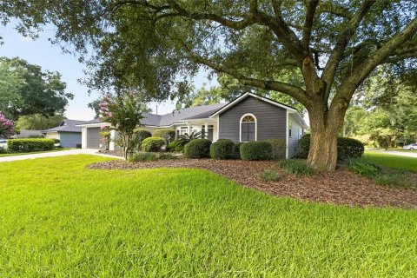
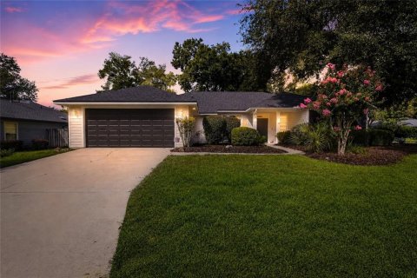
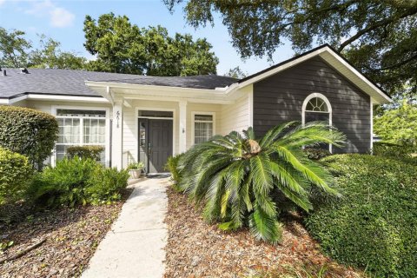
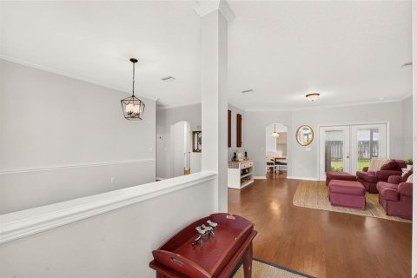
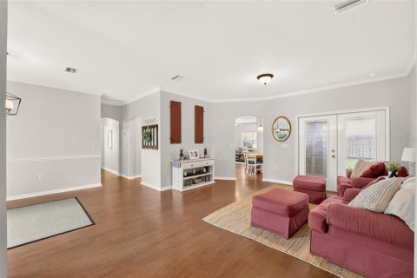
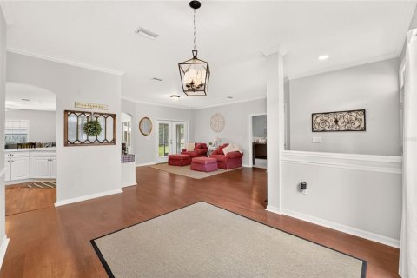
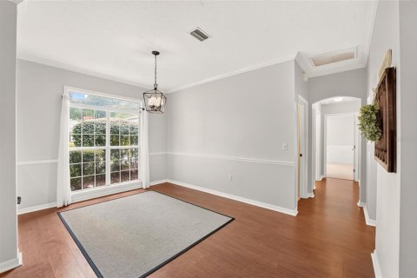
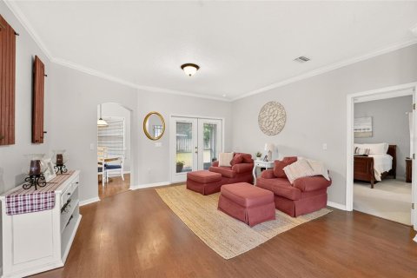
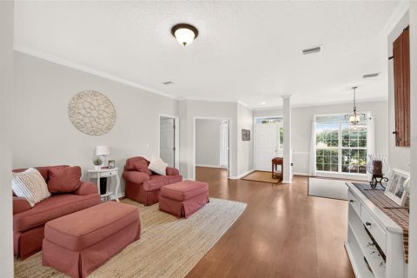
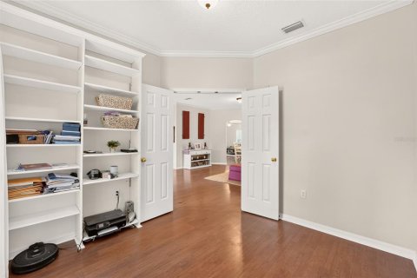
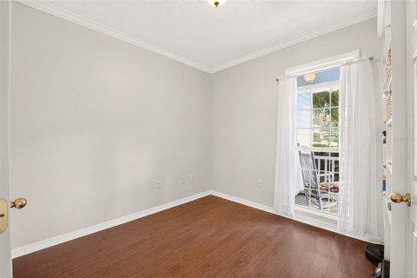
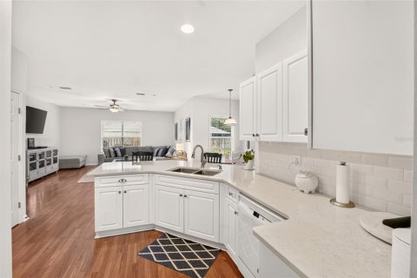
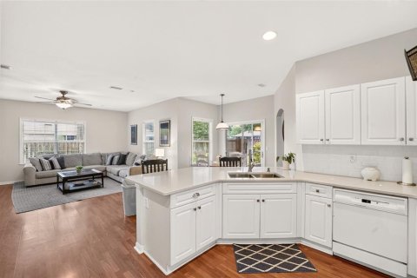
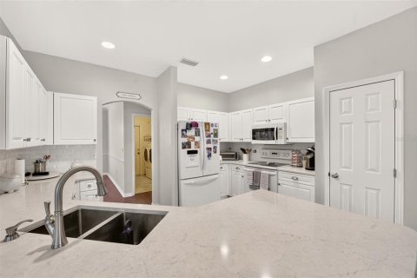
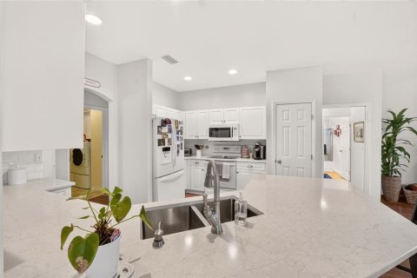
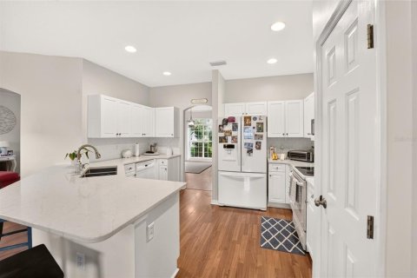
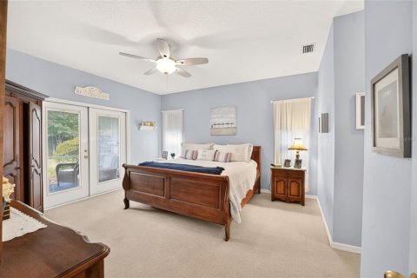
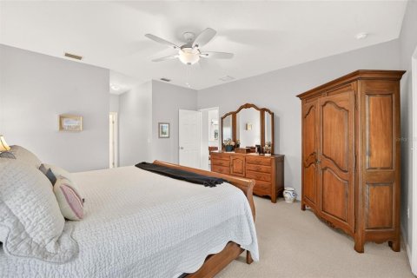
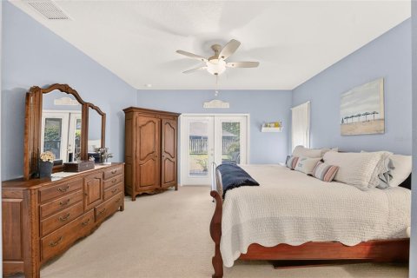
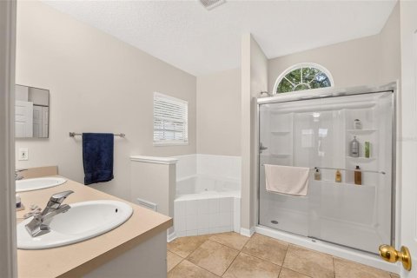
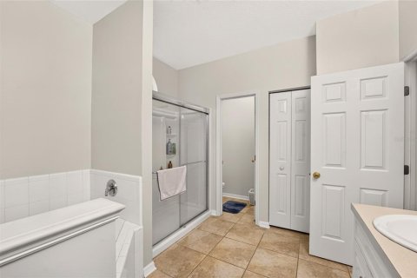
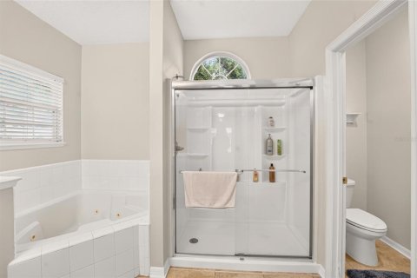
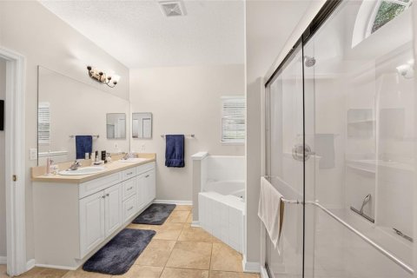
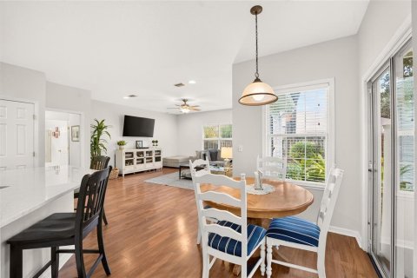
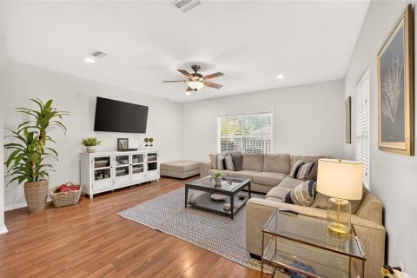
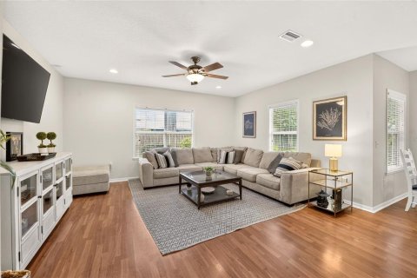
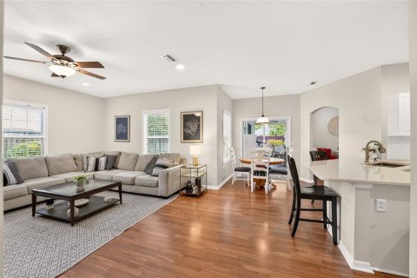
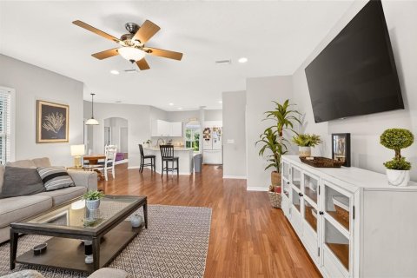
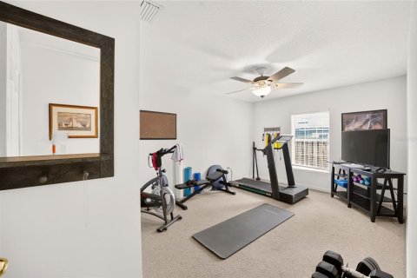
Immaculate 4-bedroom, 3-bath home in Mentone, one of SW Gainesville's most convenient neighborhoods. This thoughtfully designed home offers a rare 3-way split floor plan, dedicated office/flex space/5th bedroom, two living areas, an updated kitchen with quartz countertops, and Energy Star certification. FRESHLY PAINTED INSIDE AND OUT, NEWER ROOF, NEWER HVAC and UPDATED ELECTRICAL, offering peace of mind for years to come! With flexible living spaces and a prime Gainesville location near UF Health Shands, Celebration Pointe, Butler Plaza, Archer Road, and I-75, this home is ideal for buyers looking for space, comfort, and convenience. The home’s layout is ideal for multigenerational living, remote work, or entertaining, with abundant natural light and great flow throughout. The recently renovated kitchen shines with quartz countertops, ample cabinet space, and updated finishes that blend function and style. Elegant crown molding adds a touch of sophistication throughout. Step outside to enjoy the screened porch with indoor/outdoor carpet, overlooking a fully fenced, oversized backyard—perfect for entertaining, pets, or gardening. Located in the well-established SW Gainesville Mentone neighborhood, residents enjoy access to a community pool, playground, and walking trails. A rare opportunity to own a spacious, versatile home in a prime location — combining thoughtful design, modern updates, and unbeatable value.
MLS #: GC536891
Contact the seller
CityGainesville
Address6618 SW 83RD TERRACE
TypeHouse
Bedrooms4
Living space220.92 m²
- m²
- sq. ft
Completion dateIV quarter, 2001
Parking places2
Parking typeOpen air
Price
- Price
- per m²
$ 529 999
- EUR €
- USD $
- RUB ₽
- GBP £
Similar offers
-
$ 549 000
- EUR €
- USD $
- RUB ₽
- GBP £
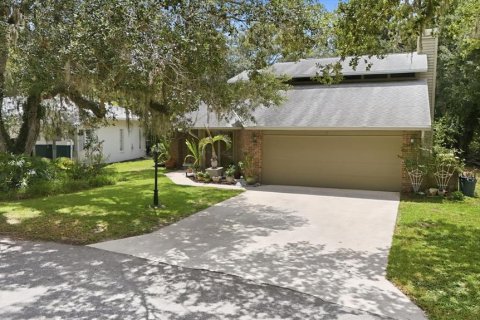 Rooms: 9Bedrooms: 4Bathrooms: 2.5Living space: 220.92 m²
1063 GREYSTONE LANE -
$ 569 900
- EUR €
- USD $
- RUB ₽
- GBP £
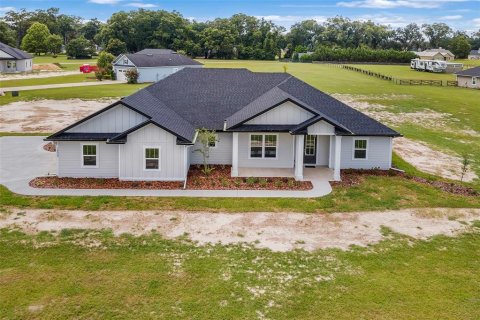 Rooms: 13Bedrooms: 4Bathrooms: 3Living space: 220.92 m²
0 SW MEADOW VIEW COURT -
$ 450 000
- EUR €
- USD $
- RUB ₽
- GBP £
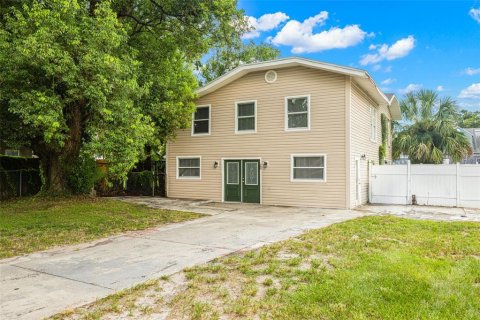 Rooms: 3Bedrooms: 4Bathrooms: 3Living space: 220.92 m²
305 E HANNA AVENUE -
$ 449 900
- EUR €
- USD $
- RUB ₽
- GBP £
 Rooms: 7Bedrooms: 4Bathrooms: 3Living space: 220.92 m²
5824 GREAT EGRET DRIVE