




House in Haines City, Florida 3 bedrooms, 93.92 sq.m. № 2198361
8
ID2198361
$ 249 995
- EUR €
- USD $
- RUB ₽
- GBP £
Property description
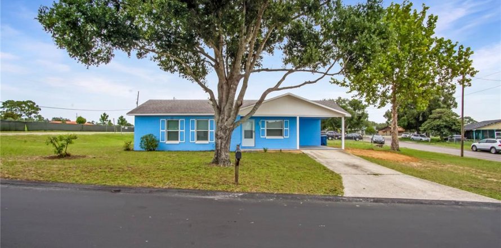
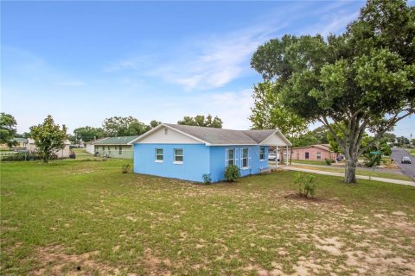
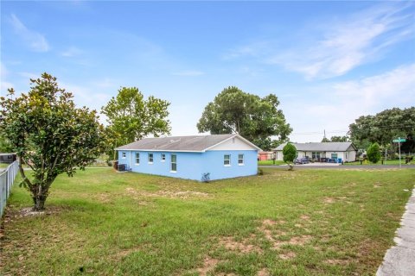
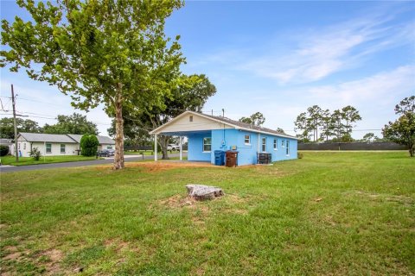
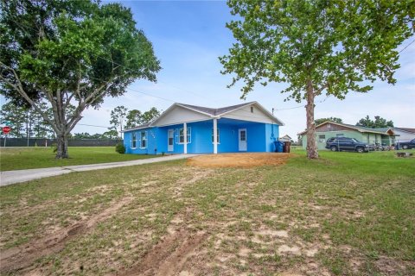
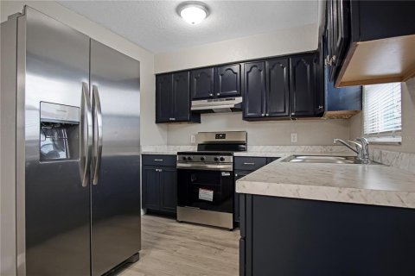
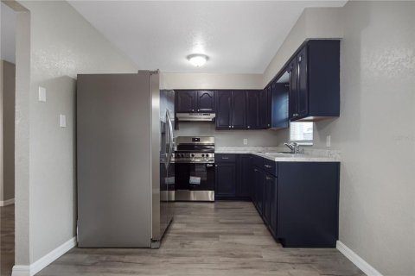
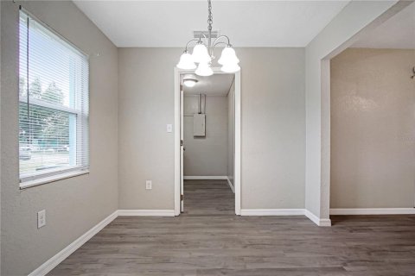
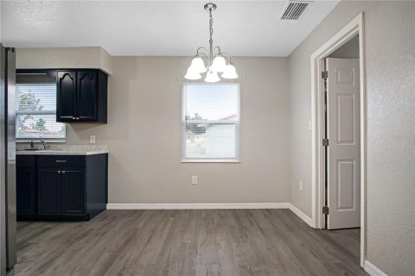
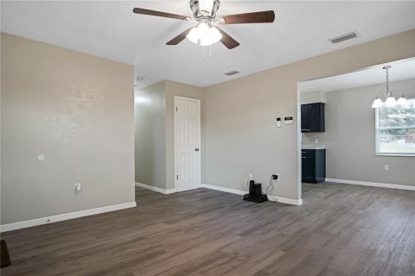
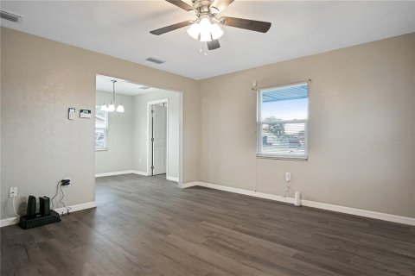
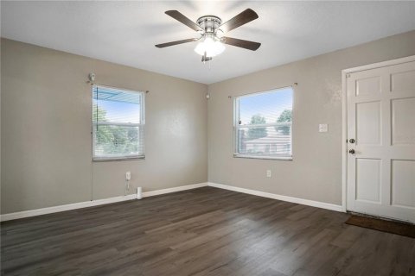
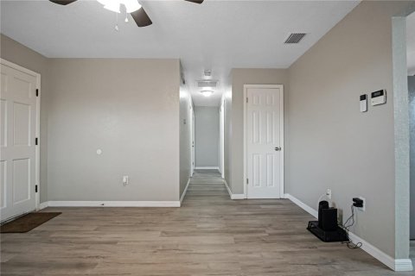
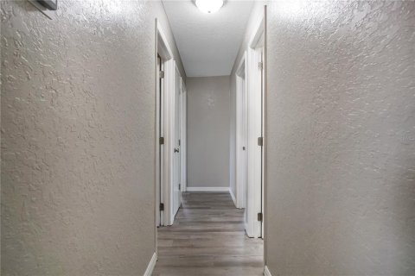
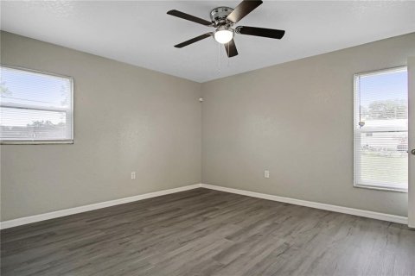
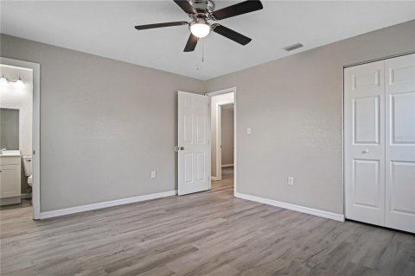
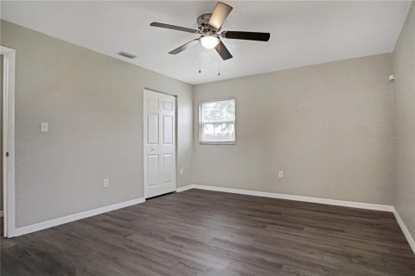
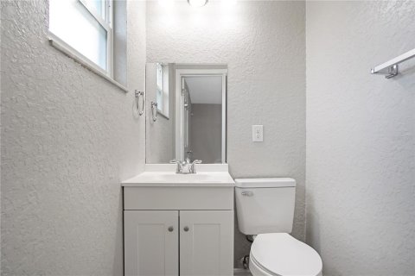
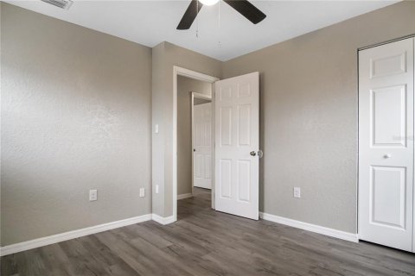
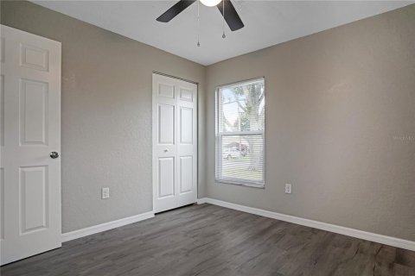
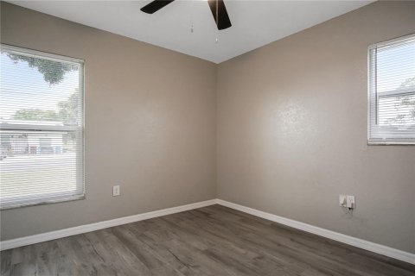
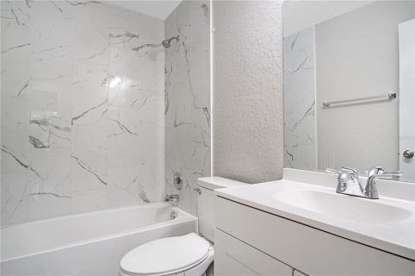
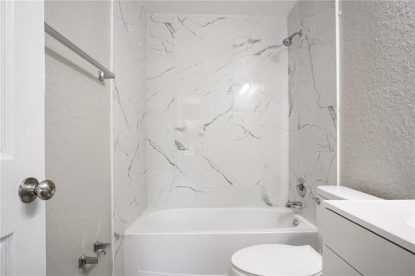
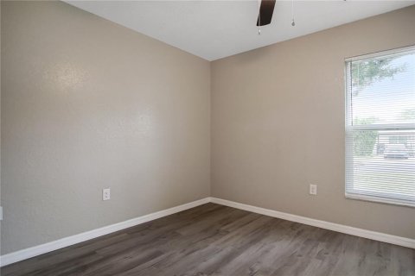
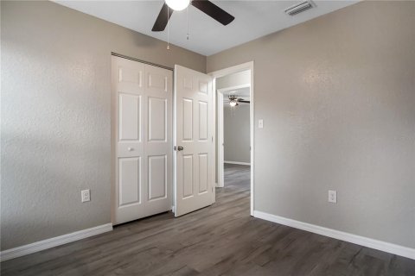
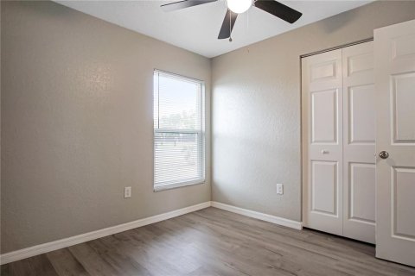
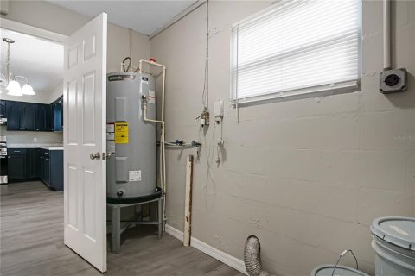
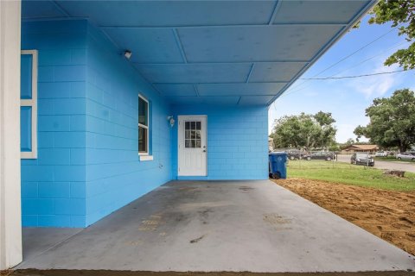
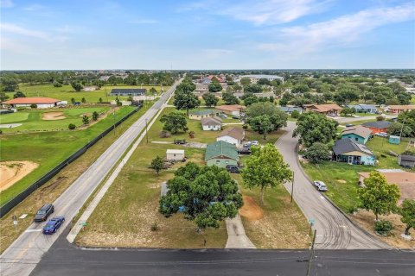
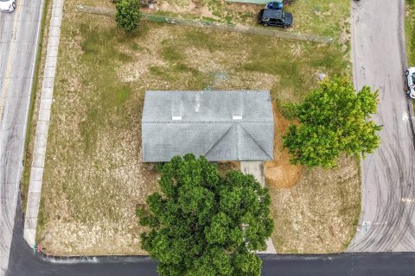
Welcome to Valencia Hills, conveniently located in the heart of Haines City! Situated on a massive 0.24-acre corner lot, this property offers exceptional privacy with no neighbors on either side—only to the rear—and no HOA. Inside, the home has been beautifully renovated with modern finishes throughout. Enjoy durable luxury vinyl flooring in every room with no carpet, fresh interior paint, and ceiling fans throughout for added comfort. Additional updates include a 2025 A/C system and brand-new stainless steel kitchen appliances. Step inside to a spacious living room that flows into a separate dining area. The adjacent laundry room provides convenient access to the covered carport and houses the water heater. Across from the dining area, you'll find the updated kitchen featuring brand-new stainless steel appliances, including a refrigerator and range. Down the hallway are all three bedrooms and the full guest bathroom with a tiled shower. The generously sized primary bedroom includes a ceiling fan and a private half bathroom. The two additional bedrooms also feature ceiling fans and built-in closets.
Outside, you'll appreciate the long driveway, covered carport parking, and expansive yard with plenty of space for entertaining, gardening, or storing your toys.
Eligible for USDA financing, making this an excellent opportunity for qualified buyers. Schedule your private showing today!
MLS #: P4939304
Contact the seller
CityHaines City
Address1000 VALENCIA AVENUE
TypeHouse
Bedrooms3
Living space93.92 m²
- m²
- sq. ft
Completion dateIV quarter, 1976
Parking places1
Parking typeOpen air
Price
- Price
- per m²
$ 249 995
- EUR €
- USD $
- RUB ₽
- GBP £
Similar offers
-
$ 249 000
- EUR €
- USD $
- RUB ₽
- GBP £
 Rooms: 7Bedrooms: 3Bathrooms: 2Living space: 93.92 m²
35 JUNIPER TRAIL CIRCLE -
$ 259 500
- EUR €
- USD $
- RUB ₽
- GBP £
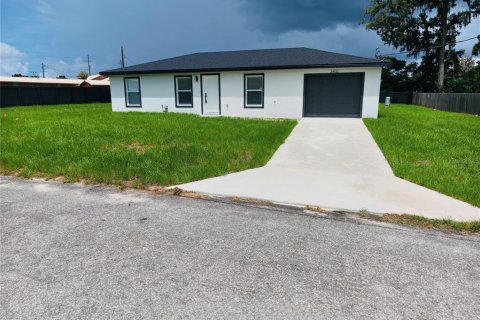 Rooms: 3Bedrooms: 3Bathrooms: 2Living space: 93.92 m²
3400 SE 11TH AVENUE -
$ 369 000
- EUR €
- USD $
- RUB ₽
- GBP £
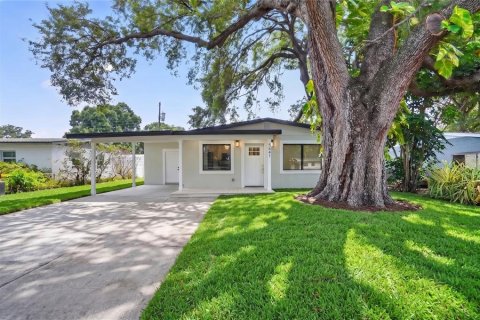 Rooms: 8Bedrooms: 3Bathrooms: 2Living space: 93.92 m²
5641 92ND TERRACE N -
$ 230 000
- EUR €
- USD $
- RUB ₽
- GBP £
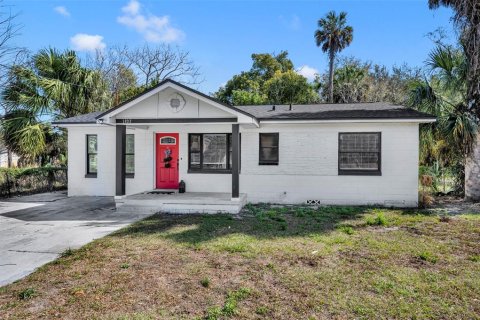 Rooms: 6Bedrooms: 3Bathrooms: 1Living space: 93.83 m²
1307 SHEPHERD AVENUE