




House in Dunnellon, Florida 4 bedrooms, 243.5 sq.m. № 2199203
8
ID2199203
$ 515 000
- EUR €
- USD $
- RUB ₽
- GBP £
Property description
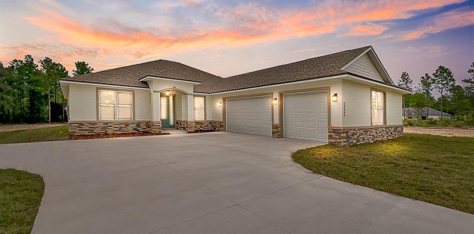
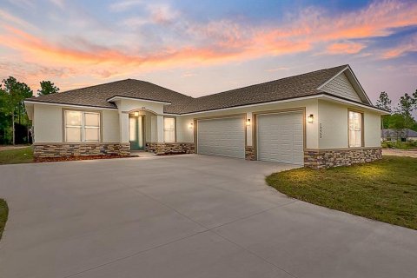
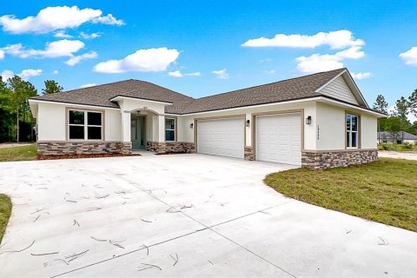
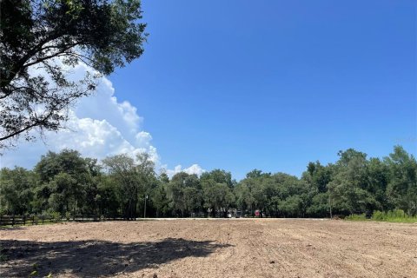
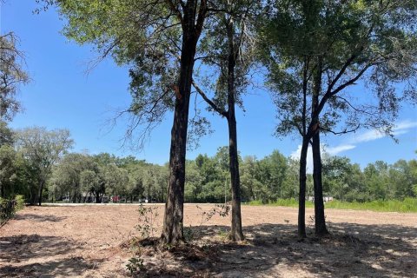
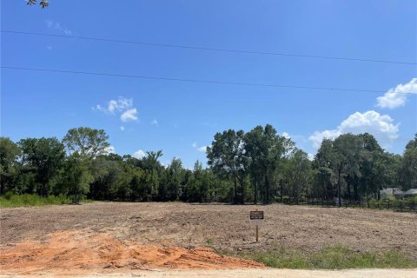
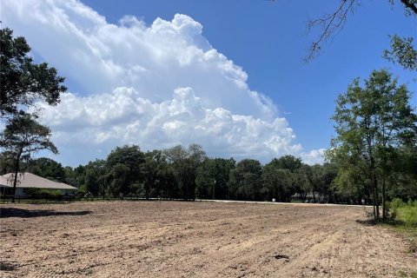
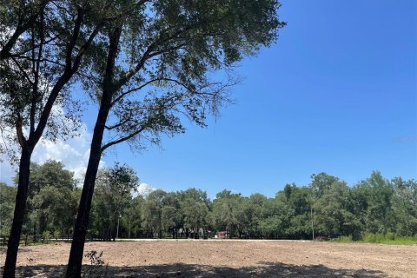
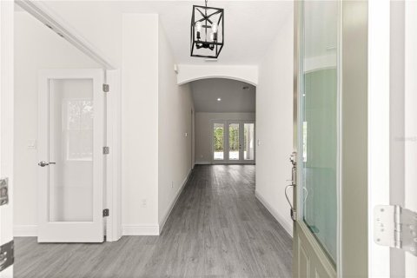
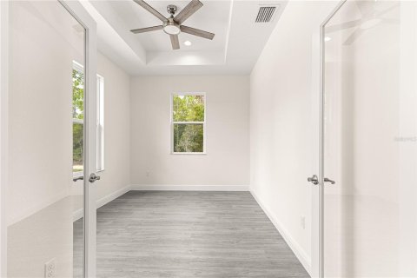
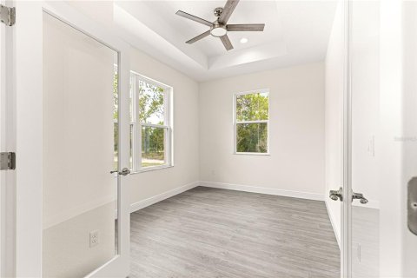
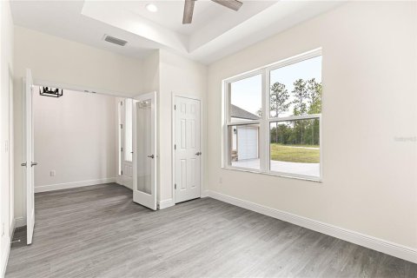
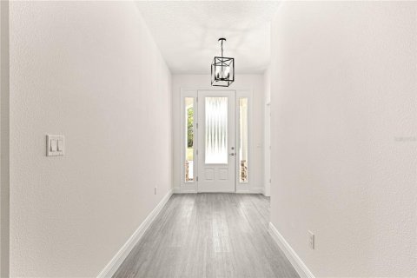
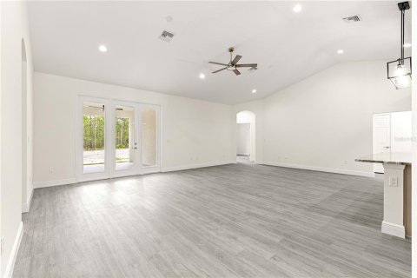
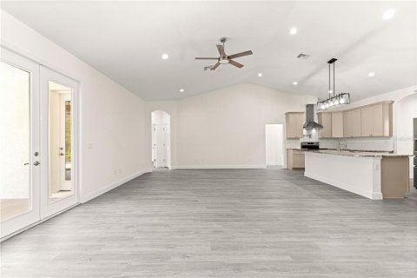
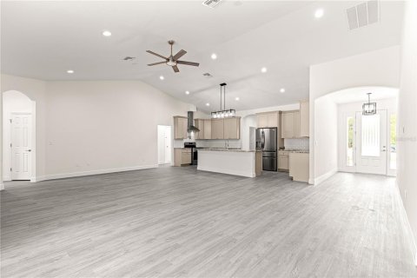
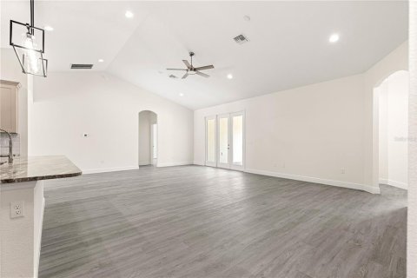
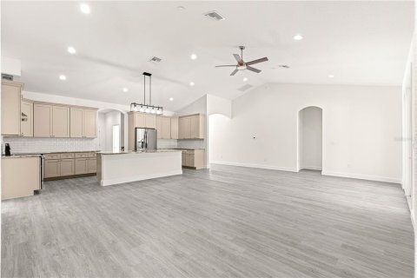
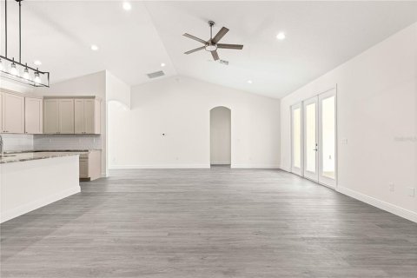
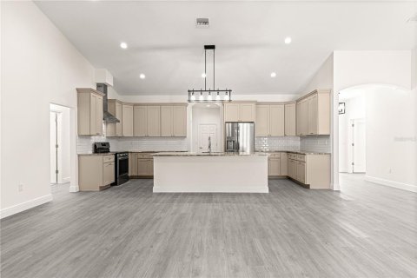
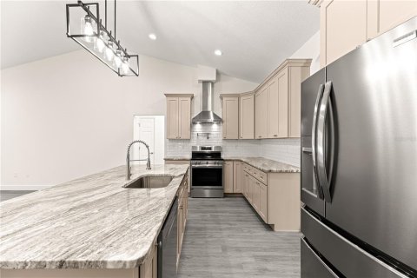
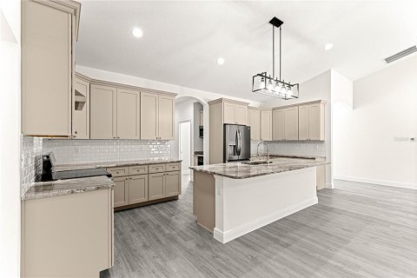
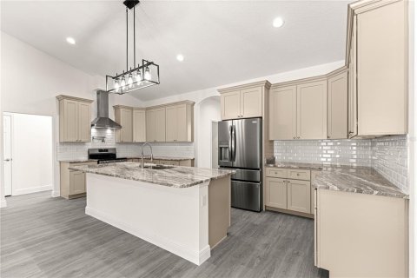
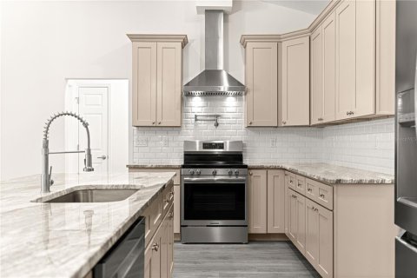
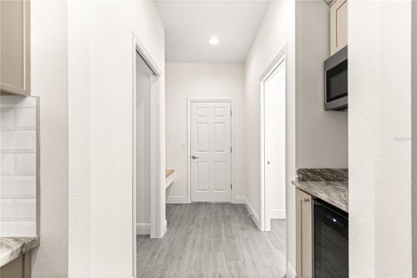
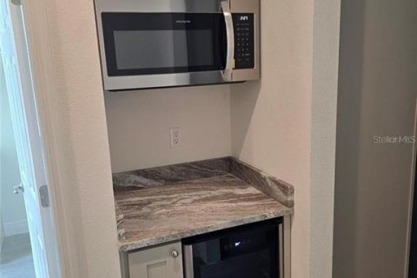
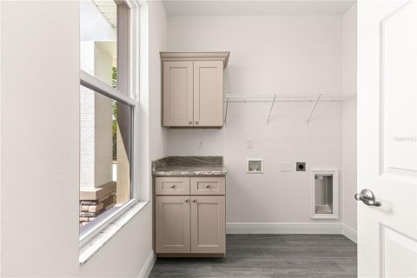
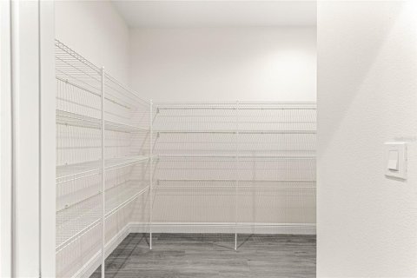
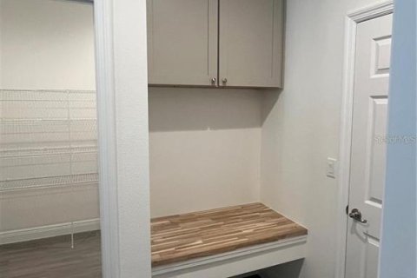
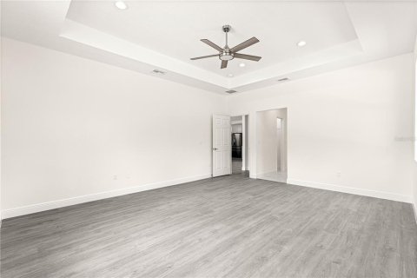
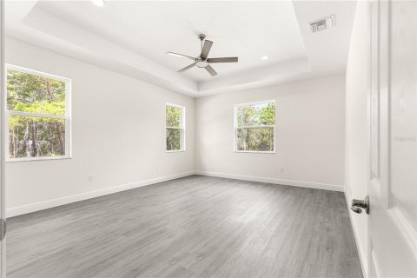
Pre-Construction. To be built. YOUR DREAM HOME STARTS HERE—1.33 ACRE WITH OAK TREES, A TRUE 3-CAR GARAGE & TIME TO PERSONALIZE! Why settle for someone else’s selections when you can build a home that reflects your style? The Haven is a thoughtfully designed pre-construction home offering over 2,600 square feet of beautifully planned living space on a picturesque 1.33-acre Homesite. Designed for the way today’s buyers live, this spacious floor plan features 4 bedrooms, 3 full bathrooms, a dedicated OFFICE with French doors, and a TRUE 3-CAR GARAGE. The open-concept great room flows seamlessly into a chef-inspired kitchen complete with granite countertops, a large center island, stainless steel appliances, 42” soft-close cabinetry, custom backsplash, and premium touches including a range hood and pot filler. The private owner’s retreat offers tray ceilings, dual walk-in closets, an L-shaped dual sink vanity and make up station and an oversized tiled shower with a transom window. A separate guest ensuite with its own bathroom and direct lanai access provides the perfect setup for visitors or multi-generational living, while two additional bedrooms share a beautifully appointed bath. Thoughtful details set The Haven apart, including a CUSTOM MUDROOM, coffee and wine bar, oversized walk-in pantry, spacious laundry room, The expansive covered lanai overlooking your private acreage—perfect for entertaining or simply enjoying peaceful Florida evenings beneath the oaks. For a limited time, buyers can personalize select colors and finishes, creating a home that's truly theirs. Builder requires a Construction-to-Permanent financing or cash escrow options exclusively. Photos are of a previously completed Haven model and includes buyer paid upgrades not included in the base price -stone veneer front elevation accents, luxury plank flooring in the bedrooms, butcher block sitting bench and upper cabinet in mud room, epoxy garage flooring and upgraded appliances. Don’t just buy a home—create one that’s built around the way you live.
MLS #: O6427320
Contact the seller
CityDunnellon
Address12276 SW 98TH STREET
TypeHouse
Bedrooms4
Living space243.5 m²
- m²
- sq. ft
Completion dateIV quarter, 2026
Parking places3
Price
- Price
- per m²
$ 515 000
- EUR €
- USD $
- RUB ₽
- GBP £
Similar offers
-
$ 525 000
- EUR €
- USD $
- RUB ₽
- GBP £
 Rooms: 8Bedrooms: 4Bathrooms: 3Living space: 243.5 m²
12185 SW 98TH STREET -
$ 799 900
- EUR €
- USD $
- RUB ₽
- GBP £
Rooms: 9Bedrooms: 4Bathrooms: 3Living space: 243.5 m²
7074 BENTRIDGE DR -
$ 810 000
- EUR €
- USD $
- RUB ₽
- GBP £
Rooms: 8Bedrooms: 4Bathrooms: 3Living space: 243.5 m²
7034 BENTRIDGE DRIVE