




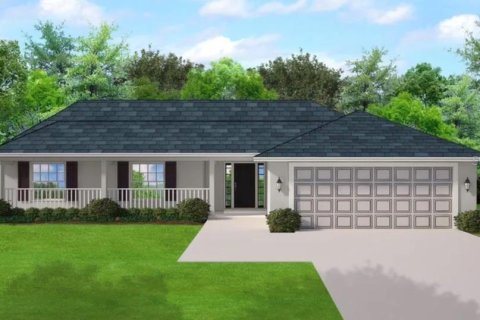
House in Clermont, Florida 3 bedrooms, 163.04 sq.m. № 2201834

ID2201834
$ 369 900
- EUR €
- USD $
- RUB ₽
- GBP £
Property description
Virtually Staged. Price improvement. One or more pictures are virtually staged. Home is a St Andrews model located on a corner lot. A paver brick driveway and walkway. add to curb appeal. Home has a remodeled kitchen with granite counter tops, back splash and an island. Wood cabinetry in the kitchen. Laminate flooring in the kitchen, family room and 2 bed rooms. All main areas of this home have been freshly painted and wall paper removed. The den/3rd bedroom has a built in Murphy bed and desk w/cabinetry. New roof in March 2015. Newer carpet in Primary bedroom. Primary bathroom has a walk in shower, garden tub, and private toilet area. Separate laundry room and washer & dryer convey. There is a transferrable Stark termite bond. Kings Ridge is a 55 Plus gated golf community nestled in the rolling hills of Clermont. Enjoy the Kings Ridge Royal life style in the multi-million $ clubhouse with 3 heated pools, spas, tennis & pickle ball courts, billiards, shuffle board, shows, Bingo, cards and clubs galore. The monthly maintenance fees include: lawn maintenance including trimming of shrubs, care of irrigation system & irrigation water, dish cable TV w/ fiber optic cable thru Opticaltel,/Fibernow internet & home phone, maintenance of roads and outside painting of home every 7 years. Take your golf cart to the Kings Ridge Plaza where you can do your grocery shopping, banking or dine out..
MLS #: G5103919
Contact the seller
CityClermont
Address4246 NEWLAND STREET
TypeHouse
Bedrooms3
Living space163.04 m²
- m²
- sq. ft
Completion dateIV quarter, 1999
Parking places2
Parking typeOpen air
Price
- Price
- per m²
$ 369 900
- EUR €
- USD $
- RUB ₽
- GBP £
Similar offers
-
$ 361 900
- EUR €
- USD $
- RUB ₽
- GBP £
 Rooms: 6Bedrooms: 3Bathrooms: 2Living space: 163.04 m²
5559 CENTRO AVENUE -
$ 380 000
- EUR €
- USD $
- RUB ₽
- GBP £
 Rooms: 8Bedrooms: 3Bathrooms: 2Living space: 163.04 m²
2823 ARBOUR TRAIL COURT -
$ 386 000
- EUR €
- USD $
- RUB ₽
- GBP £
Rooms: 8Bedrooms: 3Bathrooms: 3Living space: 163.04 m²
7610 SANDY RIDGE DRIVE UNIT 304 -
$ 399 000
- EUR €
- USD $
- RUB ₽
- GBP £
Rooms: 6Bedrooms: 3Bathrooms: 2Living space: 163.04 m²
19145 WOOD SAGE DRIVE