




House in Saint Lucie, Florida 3 bedrooms, 205.41 sq.m. № 2202388
8
ID2202388
$ 518 652
- EUR €
- USD $
- RUB ₽
- GBP £
Property description
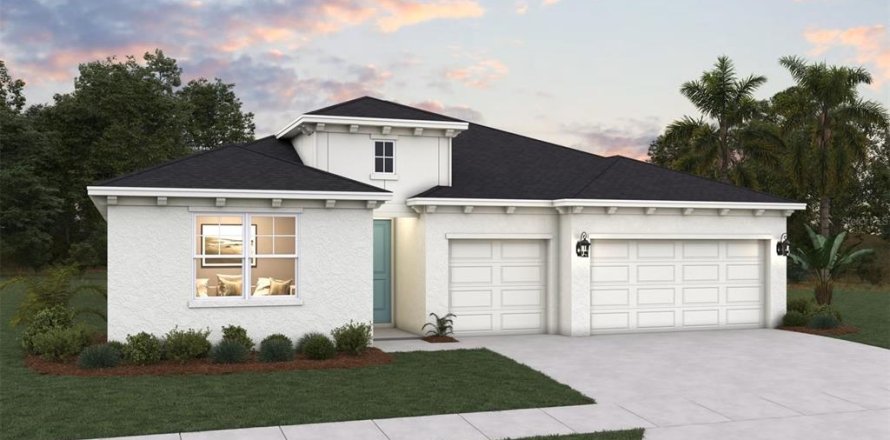
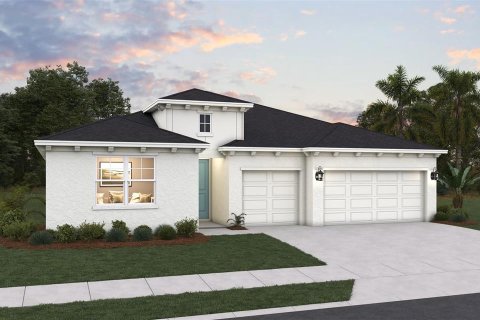
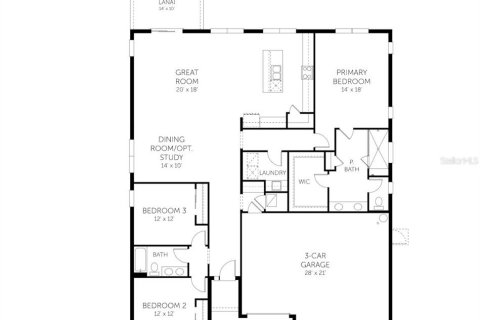
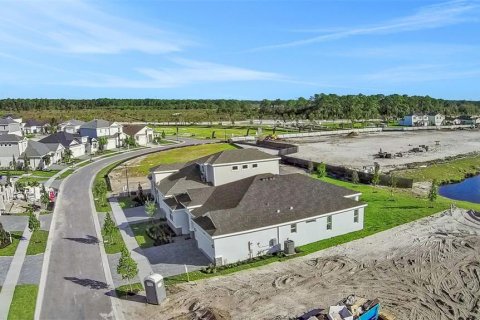
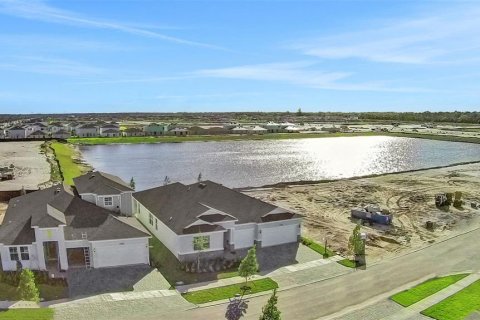
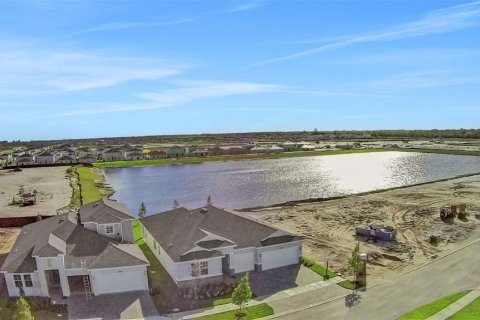
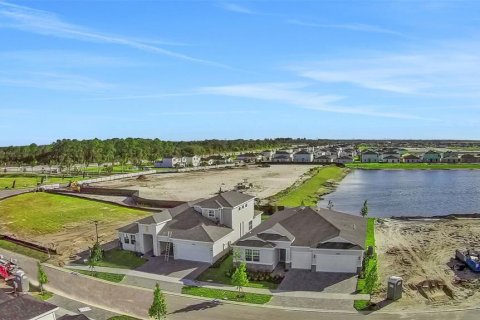
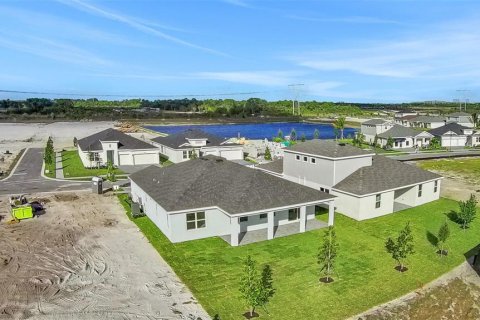
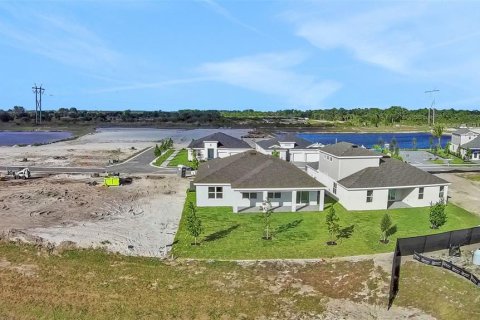
Virtually Staged. Under Construction. Discover the perfect blend of comfort and style in this beautiful new construction Catalina floor plan with picturesque lake views. Offering 2,211 square feet of thoughtfully designed living space, this single-story home features 3 bedrooms, 2 bathrooms, and a spacious 3-car garage.At the heart of the home, the open-concept kitchen showcases a large center island that flows seamlessly into the great room and casual dining area, creating an inviting space for everyday living and entertaining. A separate dining room provides additional flexibility for hosting family gatherings or special occasions.The private owner's suite is thoughtfully tucked away and features a generous walk-in closet and a well-appointed en-suite bath with dual vanities. Expansive windows throughout the home fill the interior with natural light while showcasing the serene water views.MLS #: G5113752
Contact the seller
CitySaint Lucie
Address10724 NW SUNCREST LOOP
TypeHouse
Bedrooms3
Living space205.41 m²
- m²
- sq. ft
Completion dateIV quarter, 2026
Parking places3
Parking typeOpen air
Price
- Price
- per m²
$ 518 652
- EUR €
- USD $
- RUB ₽
- GBP £
Similar offers
-
$ 509 000
- EUR €
- USD $
- RUB ₽
- GBP £
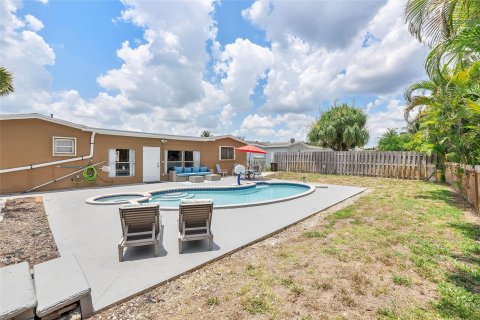 Bedrooms: 3Bathrooms: 2Living space: 205.41 m²
6933 NW 5th Ct -
$ 550 630
- EUR €
- USD $
- RUB ₽
- GBP £
 Rooms: 3Bedrooms: 3Bathrooms: 3Living space: 205.41 m²
10222 SW 84TH STREET ROAD -
$ 449 990
- EUR €
- USD $
- RUB ₽
- GBP £
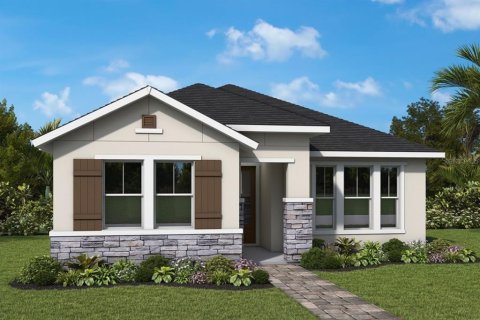 Rooms: 3Bedrooms: 3Bathrooms: 2Living space: 205.41 m²
328 VISTERA BOULEVARD -
$ 449 000
- EUR €
- USD $
- RUB ₽
- GBP £
Rooms: 6Bedrooms: 3Bathrooms: 2Living space: 205.41 m²
9069 Terni Lane, Boynton Beach FL 33472