




House in Rotonda, Florida 4 bedrooms, 163.69 sq.m. № 2207788
9
ID2207788
$ 349 900
- EUR €
- USD $
- RUB ₽
- GBP £
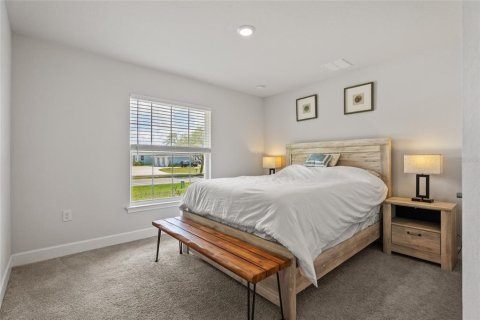
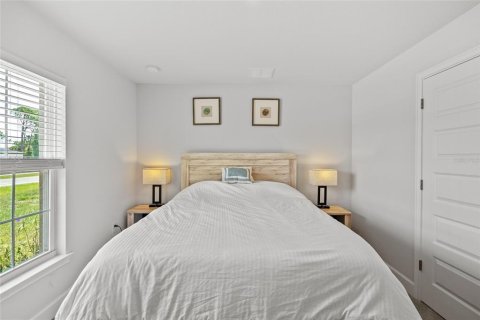
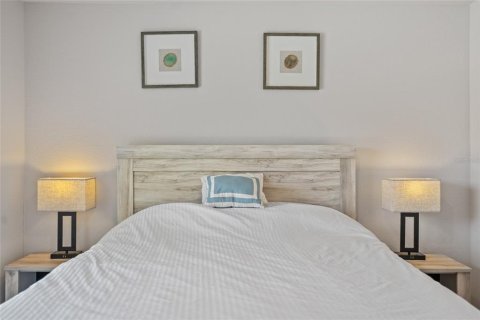
Property description
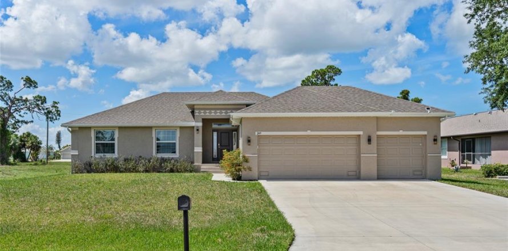
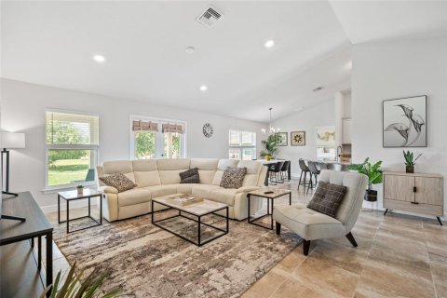
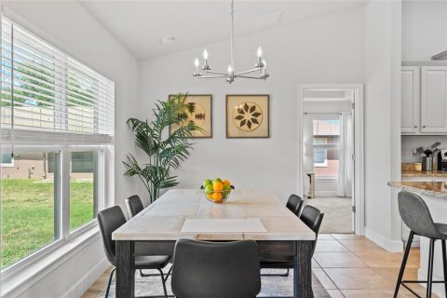
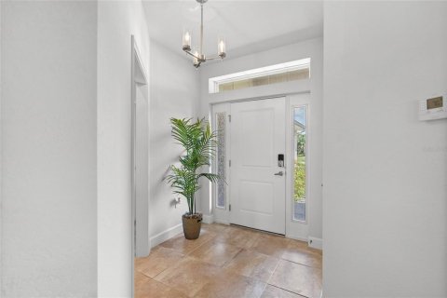
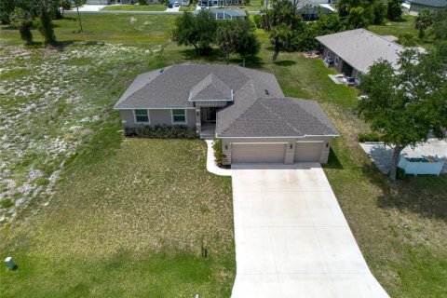
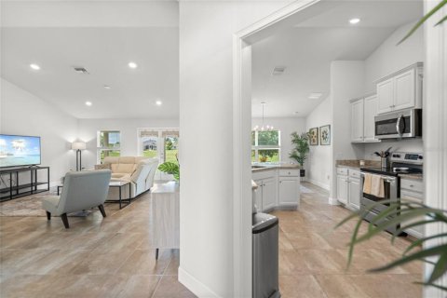
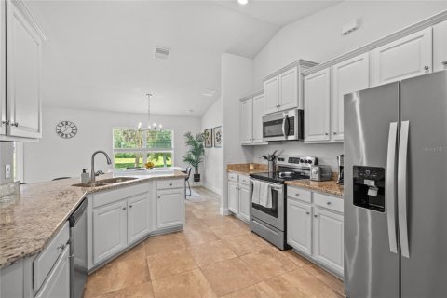
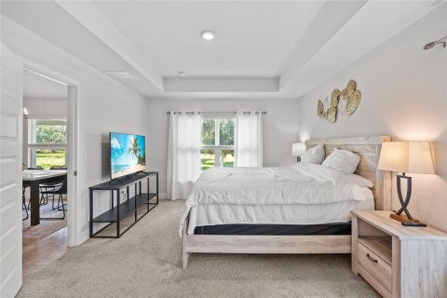
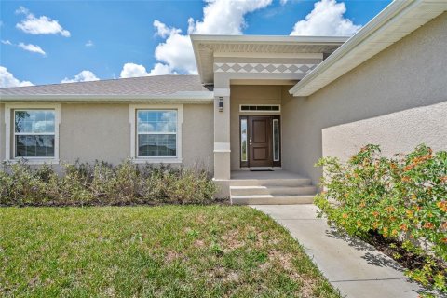
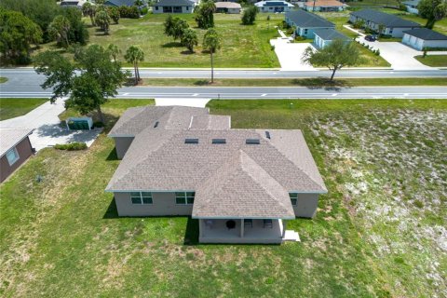
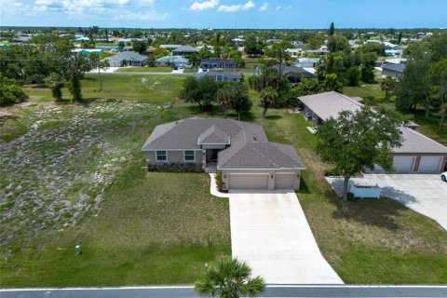
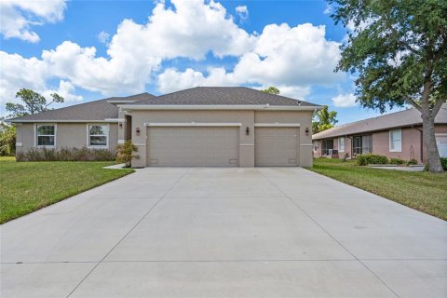
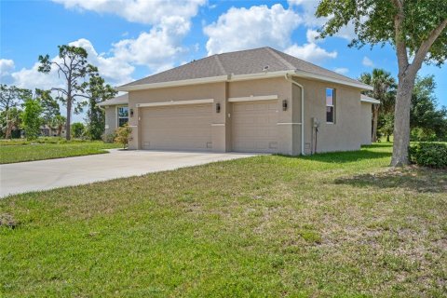
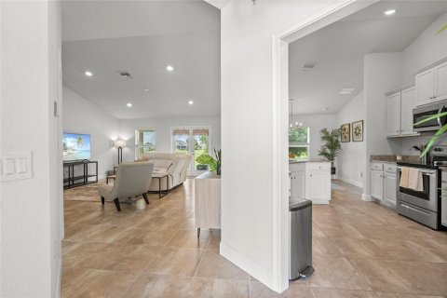
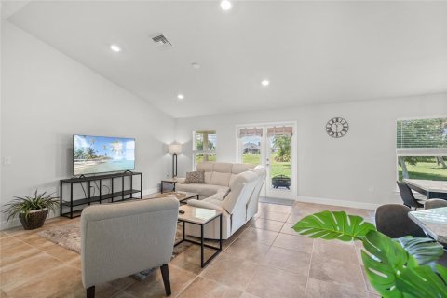
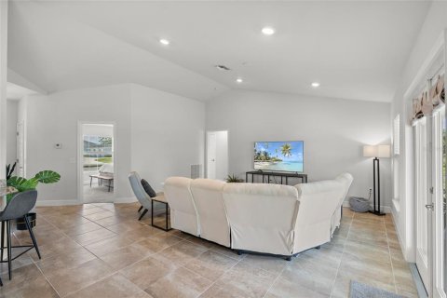
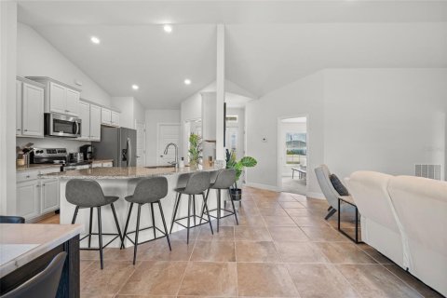
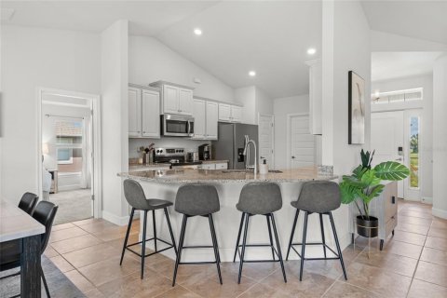
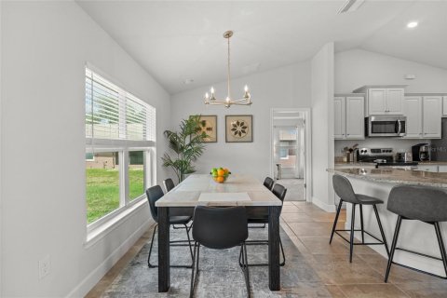
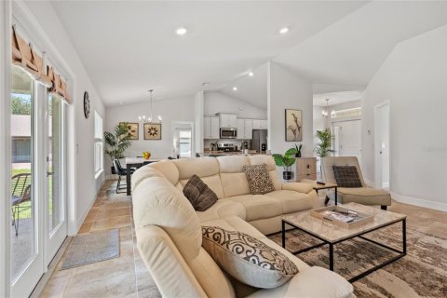
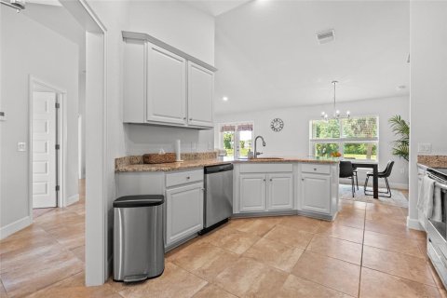
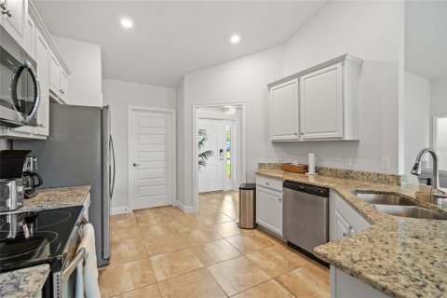
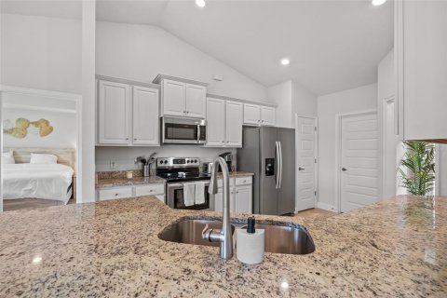
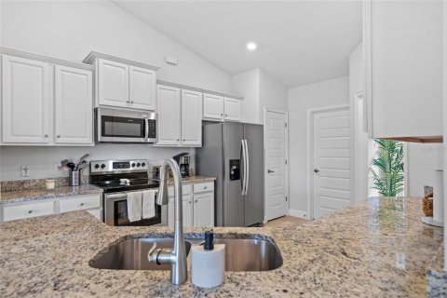
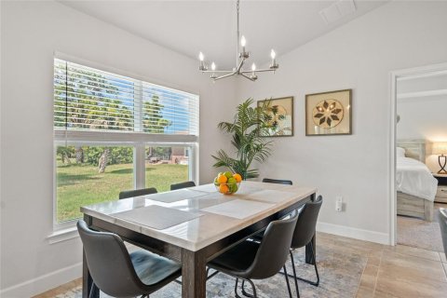
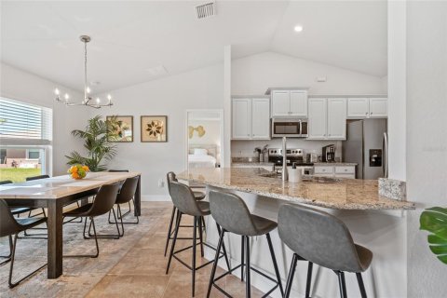
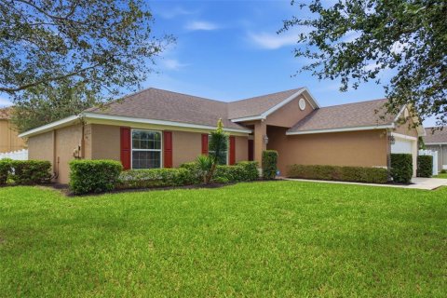
Welcome to 249 Rotonda Blvd W, a beautifully maintained 2021-built home located in the desirable Oakland Hills section of Rotonda West. This spacious 4-bedroom, 2-bath home offers 1,755 square feet of comfortable living space, a 3-car garage, and an oversized 0.37-acre lot. Step inside to an open and inviting floor plan featuring cathedral ceilings, tray ceiling accents, stone countertops, upgraded cabinetry, and a kitchen/family room combination designed for everyday living and entertaining. The main living areas feature tile flooring, while the bedrooms offer a comfortable private retreat. The primary suite includes a walk-in closet and a well-appointed bathroom with a tiled shower and dual-sink layout. Enjoy Florida living from the covered rear lanai overlooking the spacious backyard, with plenty of room to relax, garden, entertain, or explore future outdoor possibilities. Additional features include hurricane shutters, an irrigation system, public water and sewer, and low annual HOA fees.
Rotonda West offers a peaceful residential setting near golf courses, parks, boating, fishing, Gulf beaches, shopping, restaurants, and everything Southwest Florida living has to offer. Furniture is available to stay, making this home an attractive option for buyers looking for a move-in-ready opportunity.
Schedule your private showing today and see why this Rotonda West home is a strong value in today’s market.
MLS #: C7526958
Contact the seller
CityRotonda
Address249 ROTONDA BOULEVARD W
TypeHouse
Bedrooms4
Living space163.69 m²
- m²
- sq. ft
Completion dateIV quarter, 2021
Parking places3
Price
- Price
- per m²
$ 349 900
- EUR €
- USD $
- RUB ₽
- GBP £
Similar offers
-
$ 349 900
- EUR €
- USD $
- RUB ₽
- GBP £
 Rooms: 8Bedrooms: 4Bathrooms: 2Living space: 163.69 m²
3777 FANTASY WAY -
$ 327 500
- EUR €
- USD $
- RUB ₽
- GBP £
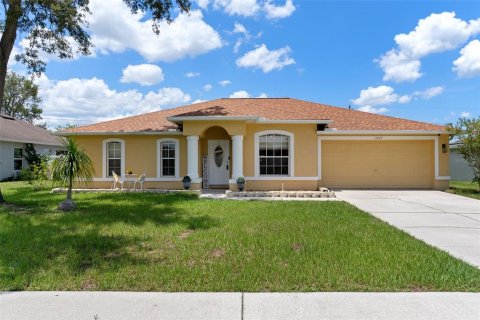 Rooms: 8Bedrooms: 4Bathrooms: 2Living space: 163.69 m²
15437 DEER PATH DRIVE -
$ 406 999
- EUR €
- USD $
- RUB ₽
- GBP £
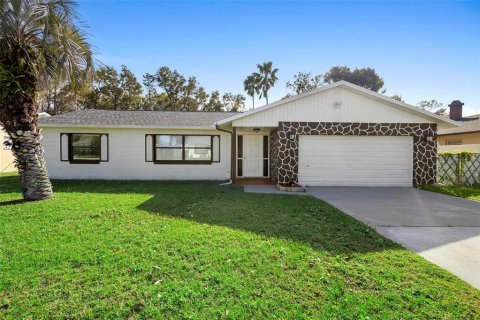 Rooms: 6Bedrooms: 4Bathrooms: 2Living space: 163.69 m²
10140 BRIDLEWOOD AVENUE -
$ 409 990
- EUR €
- USD $
- RUB ₽
- GBP £
 Rooms: 8Bedrooms: 4Bathrooms: 3Living space: 163.69 m²
232 LAKE SHORE PARKWAY