


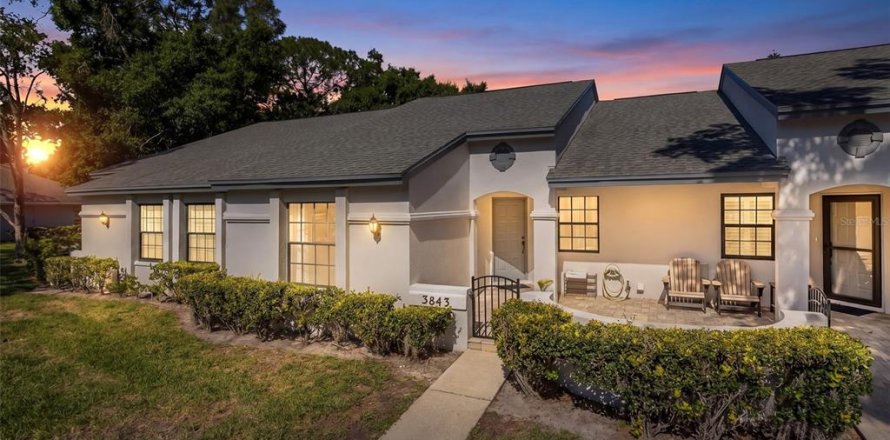
House in Palm Harbor, Florida 2 bedrooms, 111.2 sq.m. № 2208645
4
ID2208645
$ 315 000
- EUR €
- USD $
- RUB ₽
- GBP £
Property description
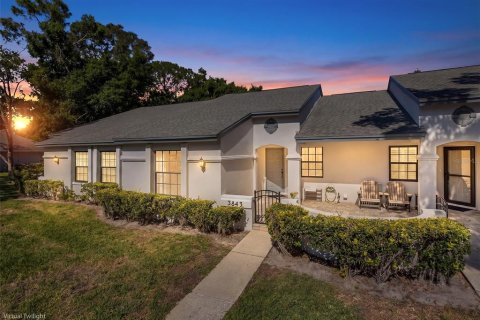
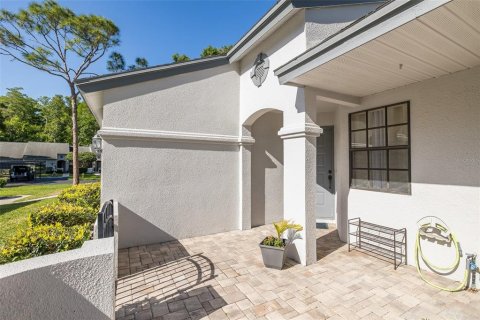
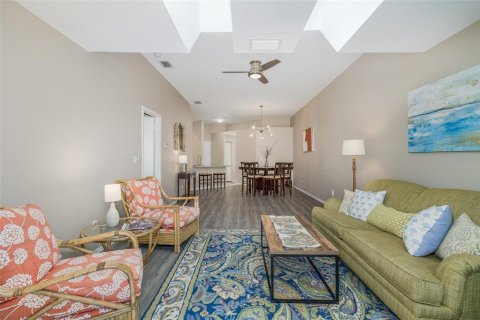
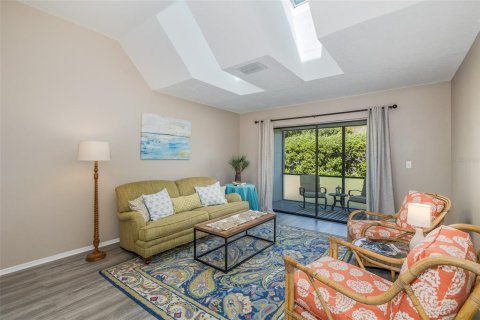
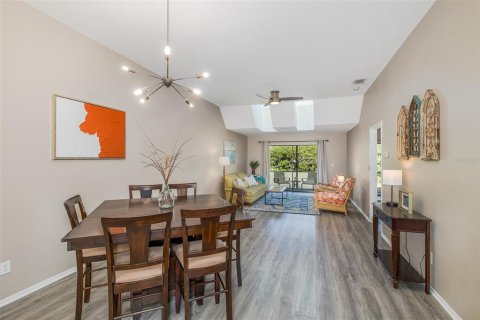
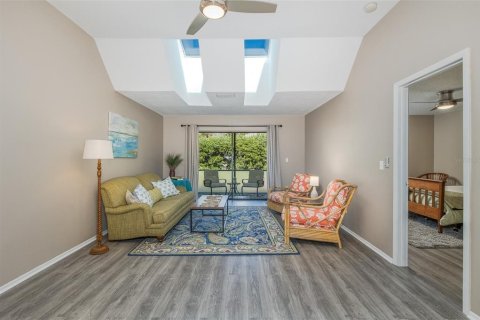
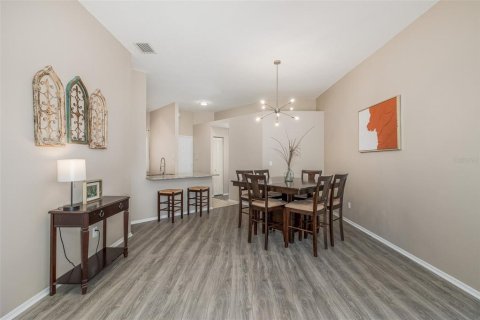
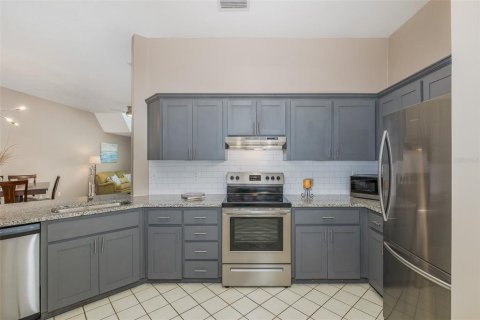
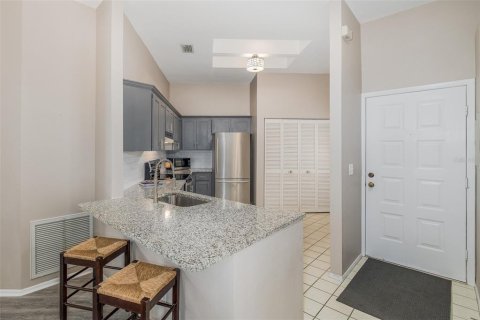
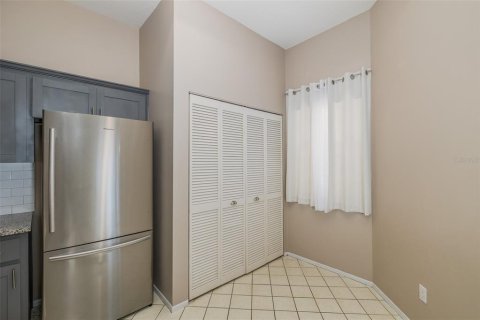
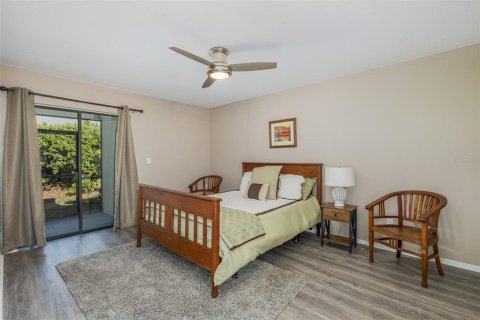
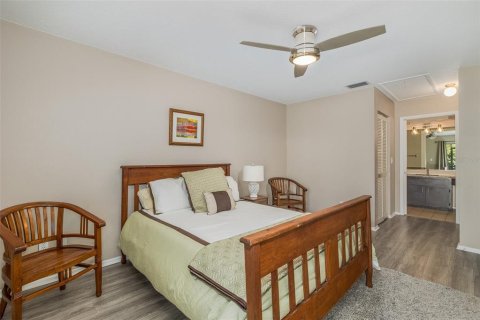
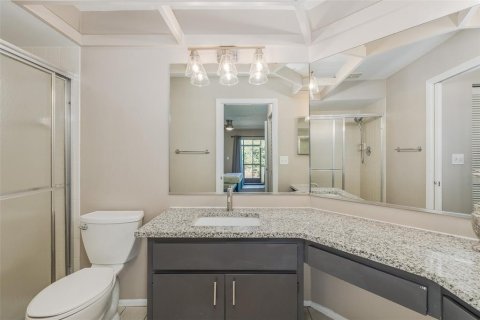
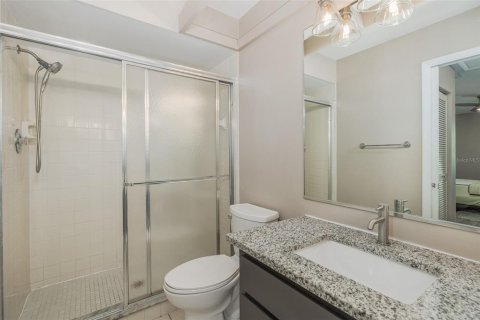
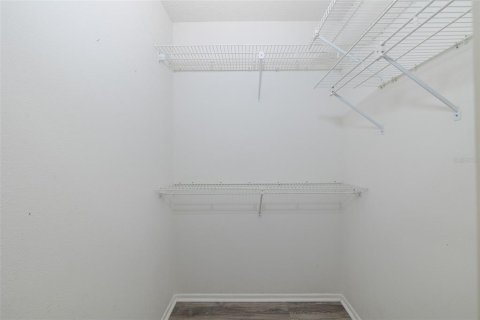
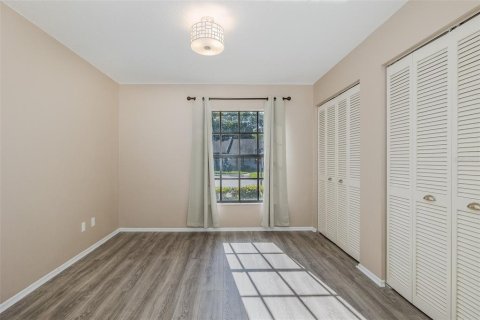
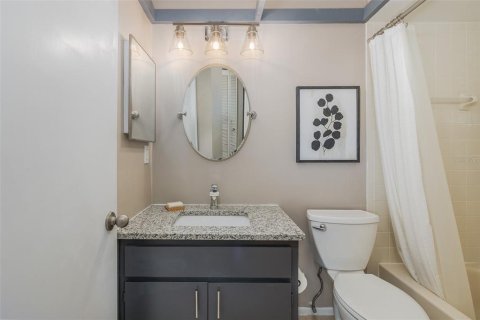
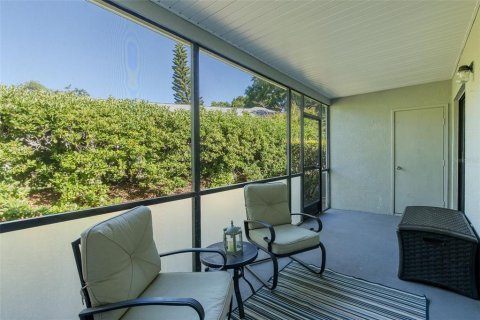
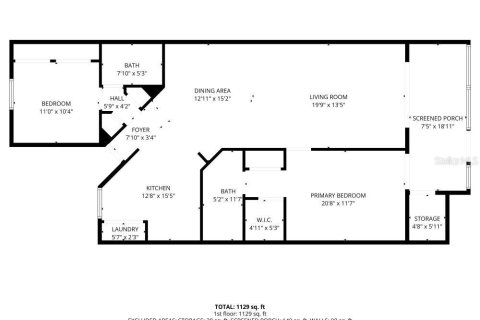
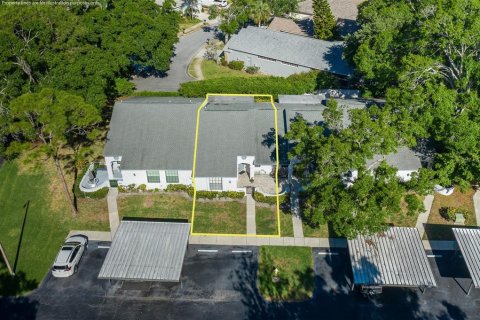
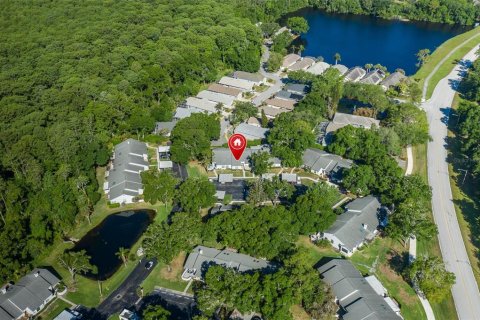
PRICE IMPROVEMENT- MUST SEE to appreciate the value this home offers- Bright and airy 2-Bedroom, 2 Bath villa located in the highly sought-after community of The Clearing at Lansbrook. Step inside to a spacious, open-concept living and dining area bathed in natural light from skylights in the vaulted ceiling. The kitchen features Stainless Steel appliances and a convenient breakfast bar. There is also a Full size Washer and Dryer. Retreat to the generous primary suite, complete with a walk-in closet, 2nd closet and an en suite bath featuring a walk-in shower. Access your private lanai from the bedroom. The second bedroom, located on the other side of the home for privacy, is equally impressive with a large double closet and easy access to the second full bath. The screened lanai offers nature view and a large locked storage closet. Whether you are enjoying a quiet morning on your peaceful lanai listening to the sounds of nature or taking advantage of the Community Pool, this home is a true sanctuary. For the active lifestyle, there are miles of sidewalks, a golf course and a YMCA 1/2 mile away. Surrounded by upscale residential homes, landscaped streets and natural beauty within the parks nearby. Pet friendly. If you're looking for a home to raise your family, be active or just relax, this location can't be beat. Convenient to shopping, dining, library and Top Rated Schools. Don't miss your chance to own a piece of paradise in Palm Harbor.
MLS #: TB8495185
Contact the seller
CityPalm Harbor
Address3843 GOLDFINCH COURT
TypeHouse
Bedrooms2
Living space111.2 m²
- m²
- sq. ft
Completion dateIV quarter, 1988
Parking typeCovered
Price
- Price
- per m²
$ 315 000
- EUR €
- USD $
- RUB ₽
- GBP £
Similar offers
-
$ 290 000
- EUR €
- USD $
- RUB ₽
- GBP £
 Bedrooms: 2Bathrooms: 1Living space: 111.2 m²
1565 NW 70th Lane -
$ 270 000
- EUR €
- USD $
- RUB ₽
- GBP £
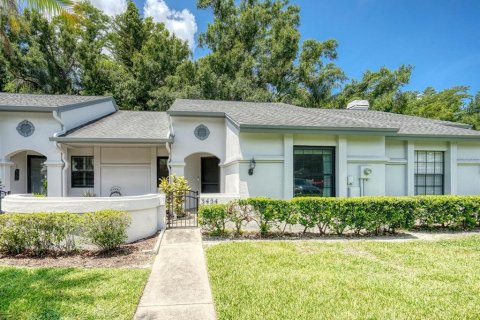 Rooms: 3Bedrooms: 2Bathrooms: 2Living space: 111.2 m²
3454 KILLDEER PLACE -
$ 415 000
- EUR €
- USD $
- RUB ₽
- GBP £
 Bedrooms: 2Bathrooms: 2Living space: 111.2 m²
2600 NW 68th Way -
$ 545 000
- EUR €
- USD $
- RUB ₽
- GBP £
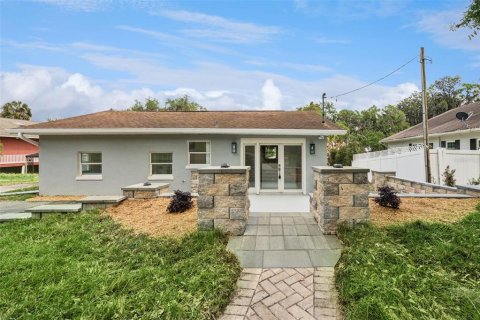 Rooms: 5Bedrooms: 2Bathrooms: 2Living space: 111.2 m²
2316 N GRIFFIN DRIVE