




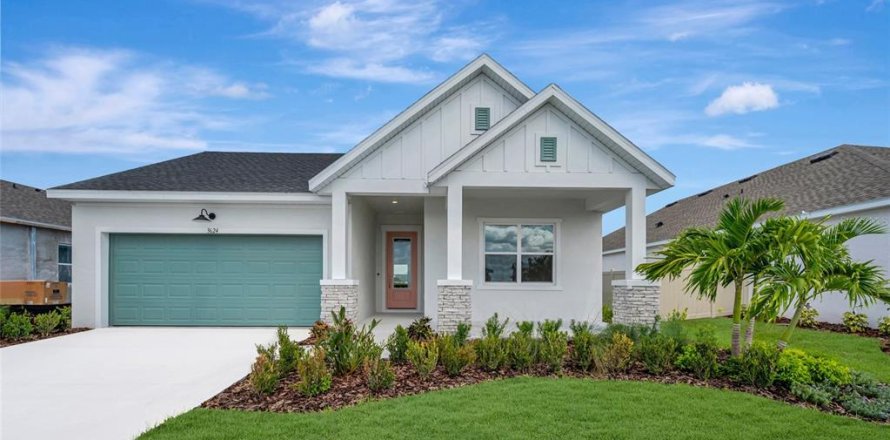
House in Plant City, Florida 3 bedrooms, 192.96 sq.m. № 2208943
8
ID2208943
$ 449 990
- EUR €
- USD $
- RUB ₽
- GBP £
Property description
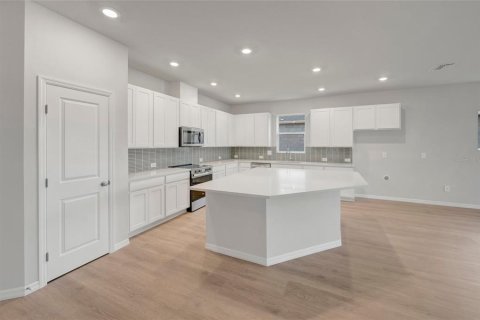
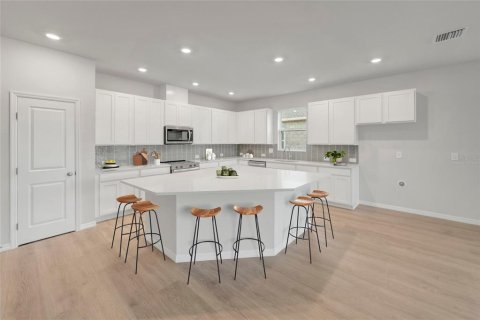
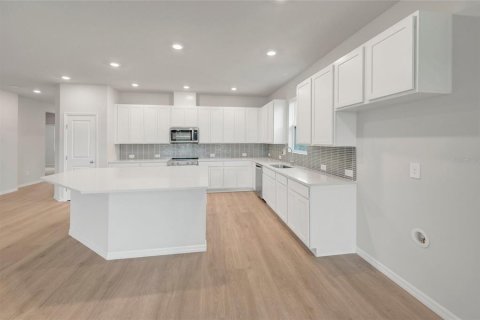
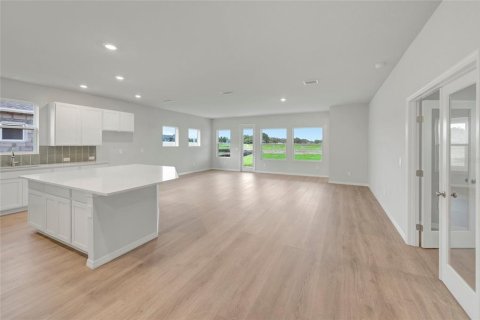
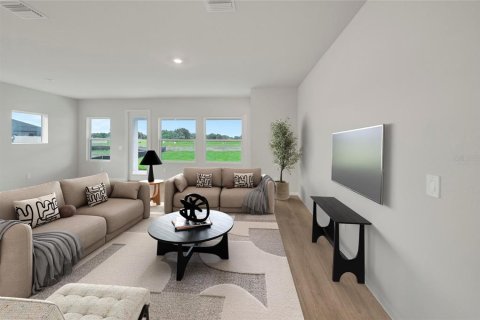
Welcome to the thoughtfully designed Northglen floor plan by David Weekley Homes, located in Southwind, a brand-new gated community in Plant City, FL. Offering a peaceful setting with convenient access to major roadways, dining, and everyday essentials, Southwind is designed for both comfort and connection. Future community amenities include a resort-style pool, perfect for relaxing and enjoying time with neighbors. This beautifully crafted single-story home offers 2,077 square feet of living space, featuring 3 bedrooms, 2 full bathrooms, a dedicated study, and a 2-car garage. Situated on a 60-foot homesite, this home provides a well-balanced combination of space and efficiency. Designed with everyday living in mind, the open-concept layout seamlessly connects the kitchen, dining, and family room—creating a bright and inviting atmosphere ideal for both entertaining and daily life. The kitchen is highlighted by a large central island, offering ample space for meal prep, casual dining, and gathering.
A private study with elegant French doors provides the perfect space for working from home, studying, or creating a quiet retreat.
The Owner’s Retreat offers a relaxing escape, complete with a spacious layout and a large walk-in shower for a spa-like experience. Secondary bedrooms are thoughtfully positioned to provide comfort and privacy for family or guests.
Built with the quality craftsmanship David Weekley Homes is known for and backed by a comprehensive new home warranty, the Northglen delivers both style and peace of mind.
Experience the ease of single-story living, functional design, and the benefits of a brand-new gated community—all in one exceptional home. **This property offers a limited time 7% employee pricing incentive.
MLS #: TB8510233
Contact the seller
CityPlant City
Address3624 JONS LAKEVIEW STREET
TypeHouse
Bedrooms3
Living space192.96 m²
- m²
- sq. ft
Completion dateIV quarter, 2026
Parking places2
Parking typeOpen air
Price
- Price
- per m²
$ 449 990
- EUR €
- USD $
- RUB ₽
- GBP £
Similar offers
-
$ 425 000
- EUR €
- USD $
- RUB ₽
- GBP £
 Rooms: 8Bedrooms: 3Bathrooms: 2Living space: 192.96 m²
1109 S CHATEAU POINT -
$ 495 990
- EUR €
- USD $
- RUB ₽
- GBP £
 Bedrooms: 3Bathrooms: 2Living space: 192.96 m²
197 ELM CREEK DR, ST AUGUSTINE, FL 32092 -
$ 500 000
- EUR €
- USD $
- RUB ₽
- GBP £
Rooms: 3Bedrooms: 3Bathrooms: 3Living space: 192.96 m²
22832 CYPRESS TRAIL DRIVE -
$ 526 030
- EUR €
- USD $
- RUB ₽
- GBP £
Rooms: 3Bedrooms: 3Bathrooms: 2Living space: 192.96 m²
5157 CREEK SAND DRIVE