




House in Holiday, Florida 3 bedrooms, 111.48 sq.m. № 2209673
9
ID2209673
$ 289 999
- EUR €
- USD $
- RUB ₽
- GBP £
Property description
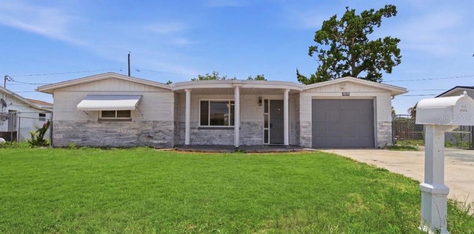
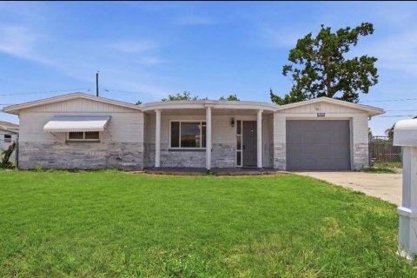
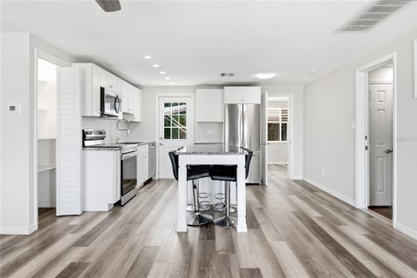
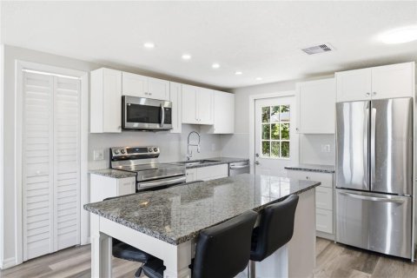
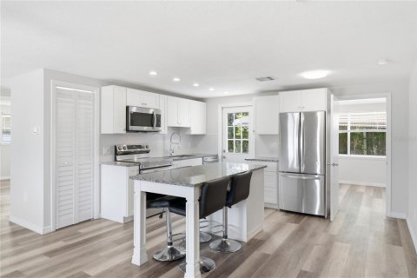
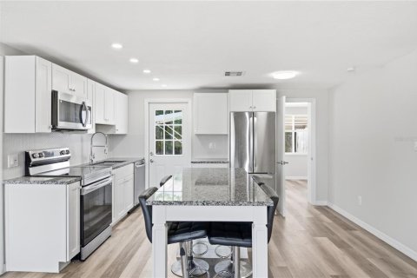
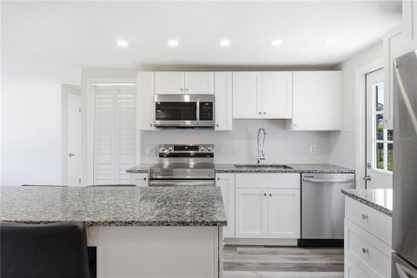
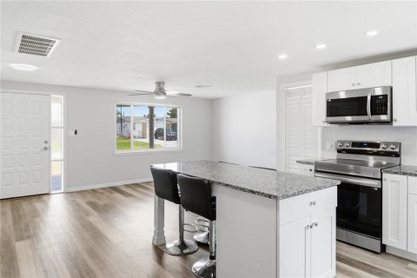
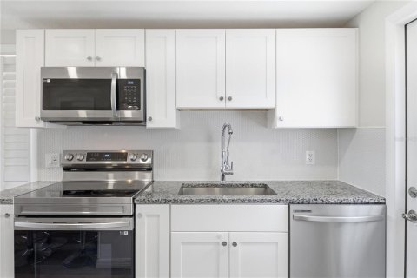
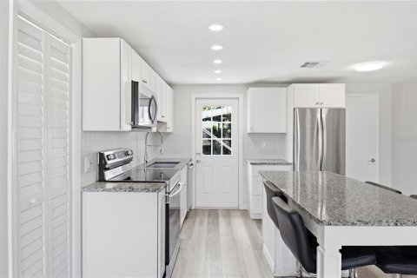
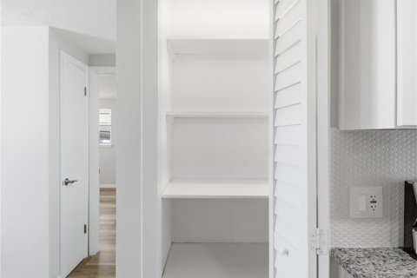
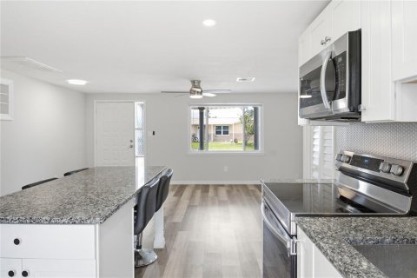
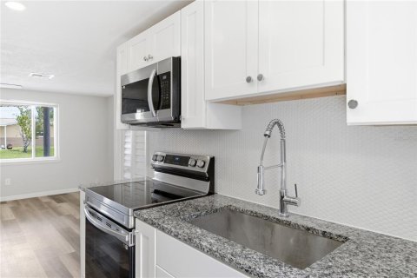
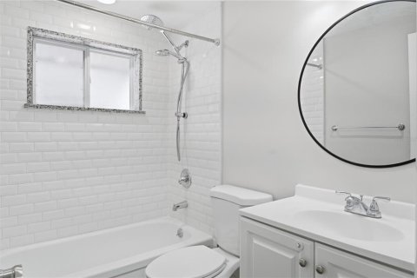
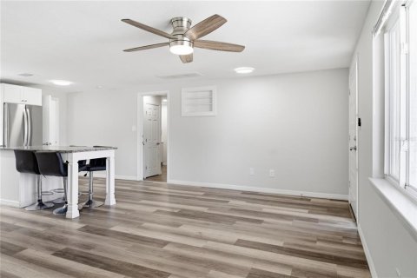
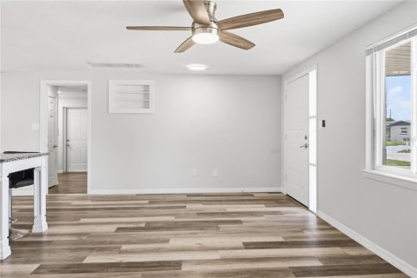
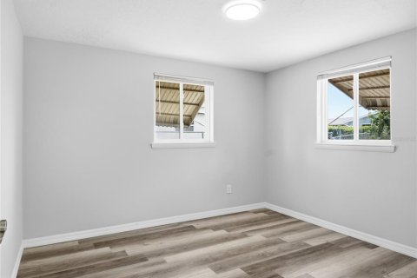
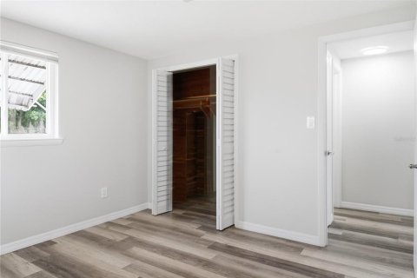
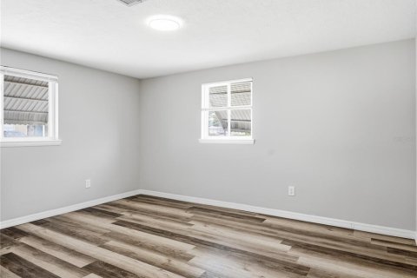
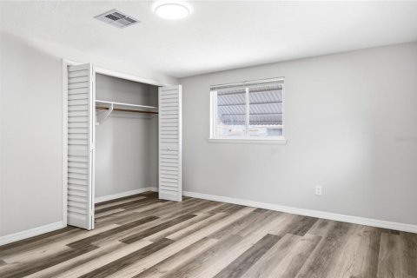
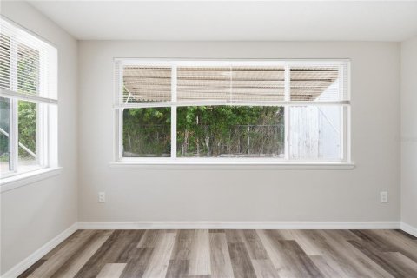
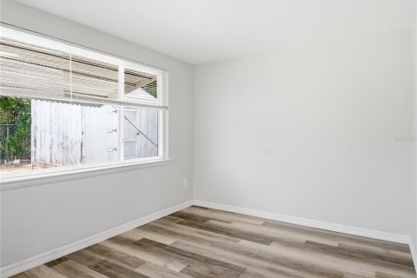
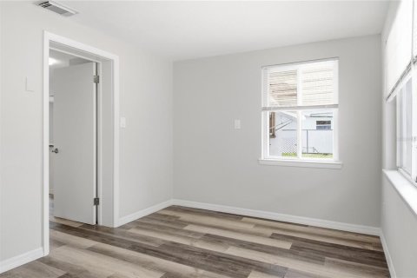
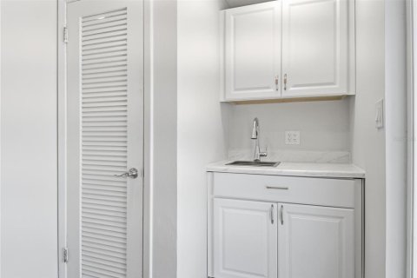
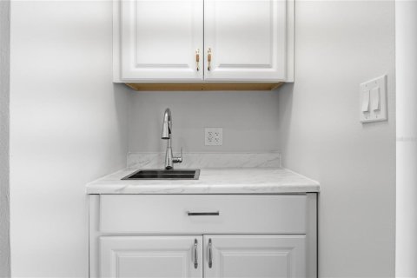
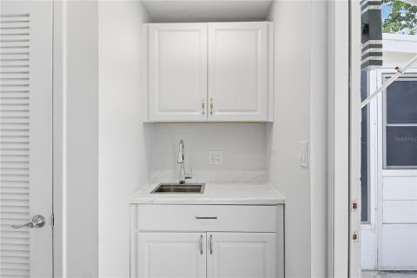
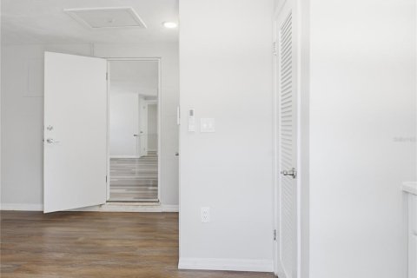
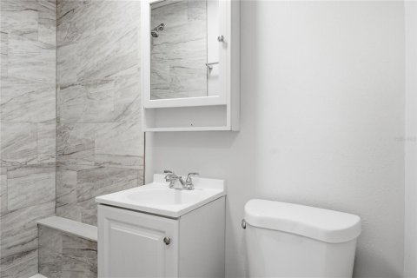
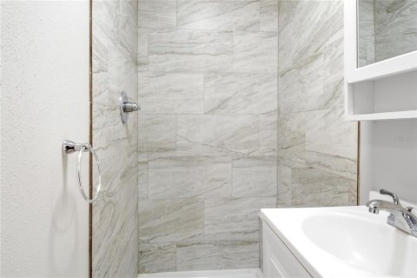
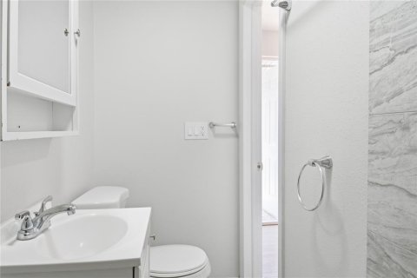
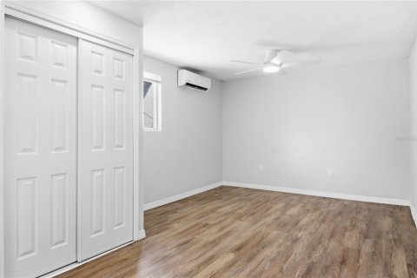
This home qualifies for Pasco County down payment assistance of up to $50,000. This 3-bedroom, 2-bathroom home is move-in ready and packed with valuable updates! Enjoy a beautifully remodeled kitchen, two updated bathrooms, luxury vinyl flooring, and a freshly painted interior. The versatile converted garage with a private entrance provides additional flexibility for extended family, guests, a home office, family room, hobby space, income-producing space, or extra living area. Buyers, here are some important updates you’ll love: A/C — 2024, Water heater — 2023, New drainfield — 2024, Kitchen & bathrooms fully renovated — 2024, Luxury vinyl flooring, Fresh interior paint, New roof to be installed before closing, Appliances included, Washer & dryer hookups, Driveway accommodates up to 3 vehicles, Large yard with plenty of space for entertaining, NO FLOOD ZONE and NO HOA, Conveniently located near shopping, dining, parks, schools, medical facilities, and the Gulf Coast, with easy access to Tarpon Springs, beaches, fishing, boating, and more.
With major updates already completed and flexible living space to fit today’s lifestyle, this home is ready for its next owner.
***This home qualifies for the PASCO COUNTY DOWN PAYMENT ASSISTANCE up to $50,000 toward buying this home,
For income-eligible first-time buyers —no home owned in the last three years.
The funds can go to a larger down payment, points to lower the rate, and nearly all closing costs. Schedule your private showing today!
MLS #: TB8531101
Contact the seller
CityHoliday
Address4810 GUARDIAN AVENUE
TypeHouse
Bedrooms3
Living space111.48 m²
- m²
- sq. ft
Completion dateIV quarter, 1966
Price
- Price
- per m²
$ 289 999
- EUR €
- USD $
- RUB ₽
- GBP £
Similar offers
-
$ 290 000
- EUR €
- USD $
- RUB ₽
- GBP £
 Rooms: 6Bedrooms: 3Bathrooms: 2Living space: 111.48 m²
295 ANNAPOLIS LANE -
$ 289 900
- EUR €
- USD $
- RUB ₽
- GBP £
Rooms: 3Bedrooms: 3Bathrooms: 2Living space: 111.48 m²
2026 ALDERMAN ROAD -
$ 299 000
- EUR €
- USD $
- RUB ₽
- GBP £
Rooms: 5Bedrooms: 3Bathrooms: 2Living space: 111.48 m²
1801 BETHUNE DRIVE -
$ 299 900
- EUR €
- USD $
- RUB ₽
- GBP £
 Bedrooms: 3Bathrooms: 2Living space: 111.48 m²
7060 STETSON ST, KEYSTONE HEIGHTS, FL 32656