




Apartment in Davenport, Florida 3 bedrooms, 156.08 sq.m. № 2217000
2
ID2217000
$ 2 000
- EUR €
- USD $
- RUB ₽
- GBP £
Property description
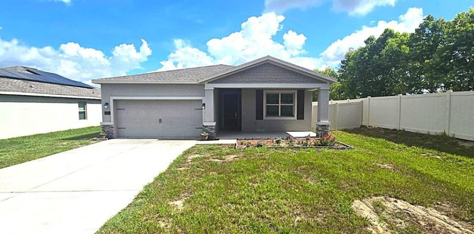
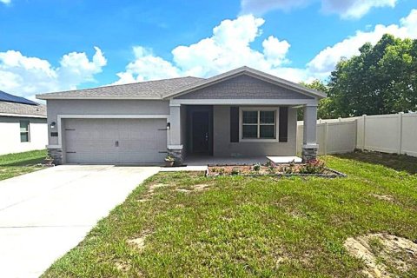
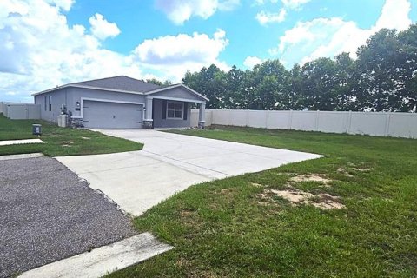
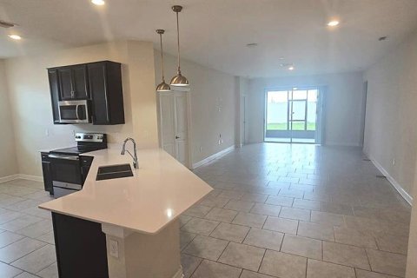
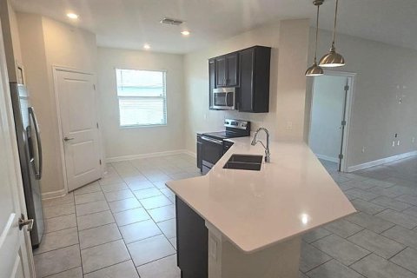
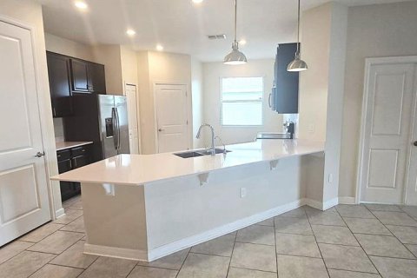
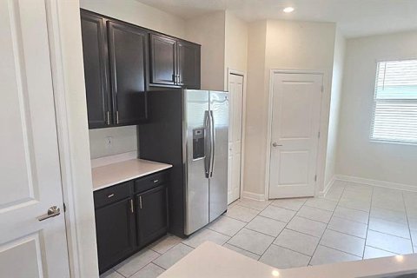
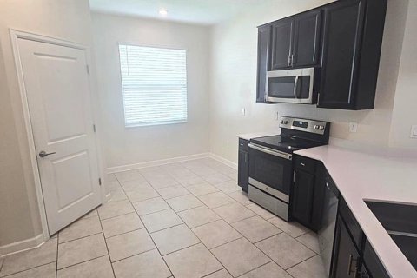
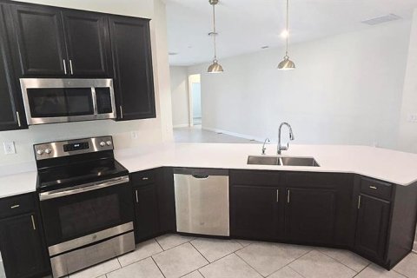
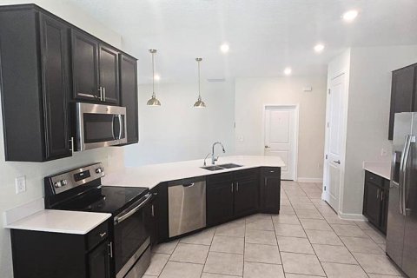
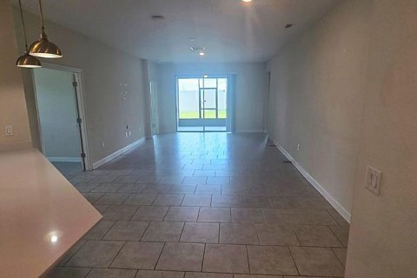
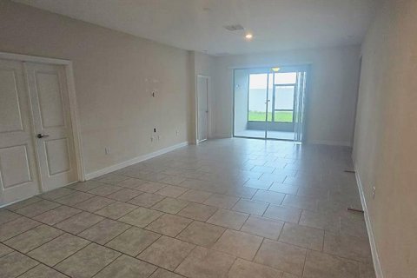
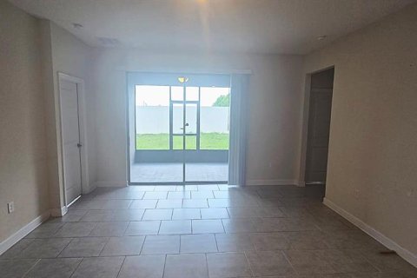
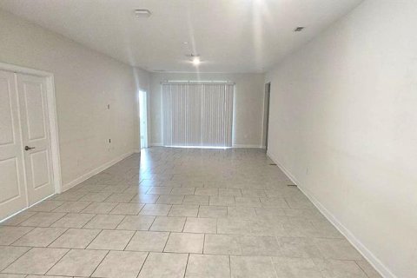
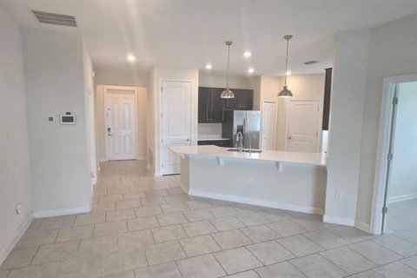
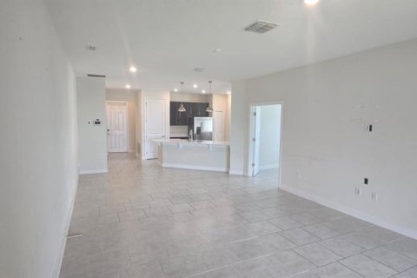
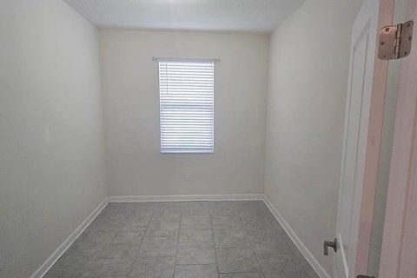
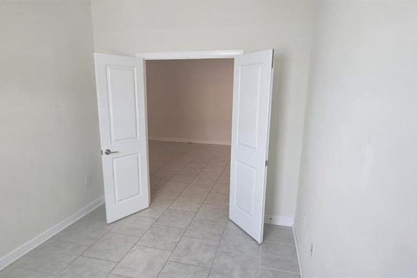
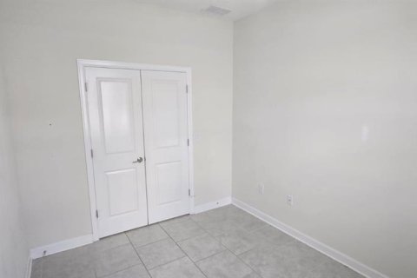
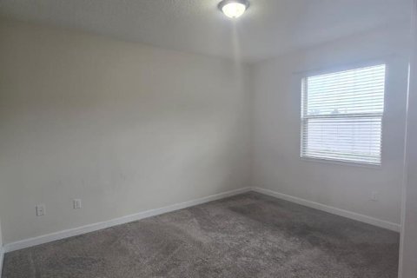
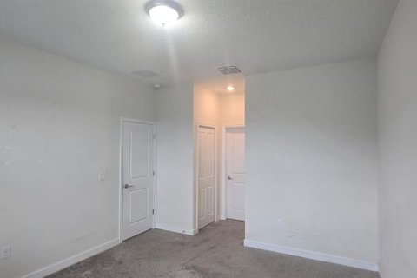
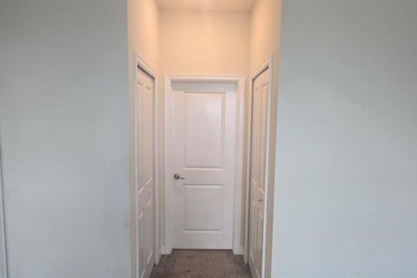
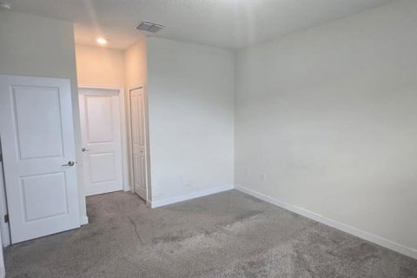
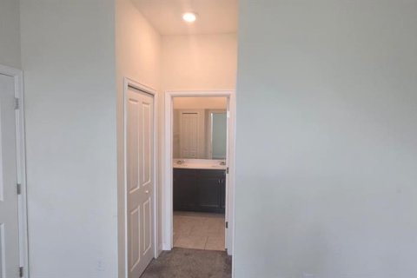
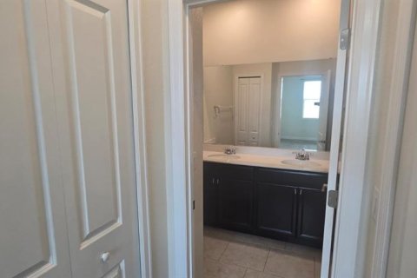
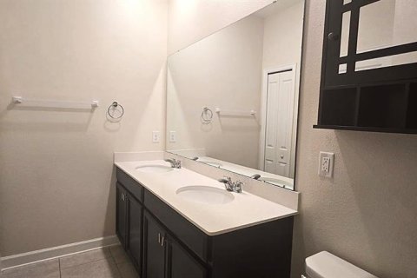
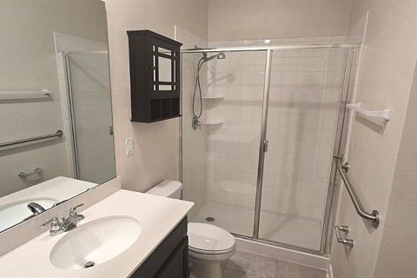
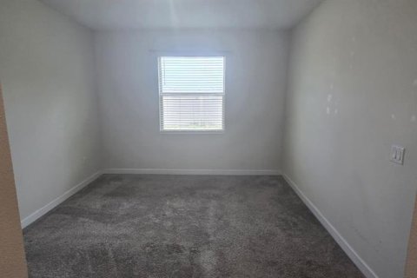
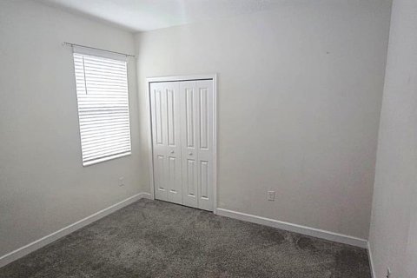
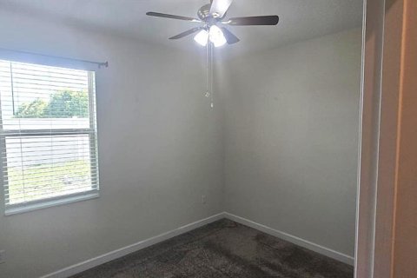
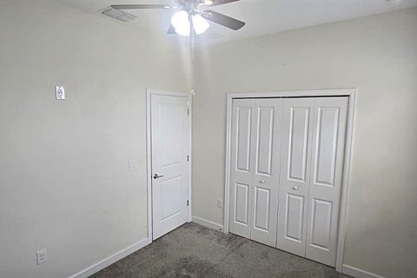
Welcome to this beautifully designed home in the desirable Citrus Pointe community, offering comfortable living, modern finishes, and a thoughtfully designed floor plan. The residence available for lease includes three spacious bedrooms, two full bathrooms, and an open-concept living area that seamlessly connects the kitchen, dining, and family room—creating an inviting space for everyday living and entertaining. The well-appointed kitchen features quartz countertops, stainless steel appliances, abundant cabinetry, and a large island with seating. A versatile bonus room provides the flexibility to create a home office, craft room, playroom, media room, or fitness space to fit your lifestyle. The primary suite offers a peaceful retreat with generous closet space and a private bath featuring dual vanities and a walk-in shower. Two additional bedrooms are situated separately, providing comfort and privacy for family members or guests. Located in the growing Citrus Pointe community, residents enjoy access to neighborhood amenities, including a community pool and playground, while being just minutes from shopping, restaurants, major highways, medical facilities, and Central Florida's world-famous attractions.
If you're looking for a modern, spacious home with flexible living space in a convenient Davenport location, this property deserves a place on your must-see list. Schedule your private showing today!
MLS #: O6421717
Contact the seller
CityDavenport
Address212 BERGAMOT LOOP
TypeApartment
Bedrooms3
Living space156.08 m²
- m²
- sq. ft
Completion dateIV quarter, 2020
Parking places2
Price
- Price
- per m²
$ 2 000
- EUR €
- USD $
- RUB ₽
- GBP £
Similar offers
-
$ 2 400per month
- EUR €
- USD $
- RUB ₽
- GBP £
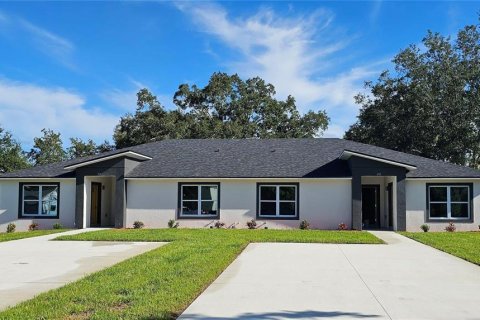 Rooms: 5Bedrooms: 3Bathrooms: 3Living space: 157.38 m²
604 LIME AVENUE -
$ 2 350per year
- EUR €
- USD $
- RUB ₽
- GBP £
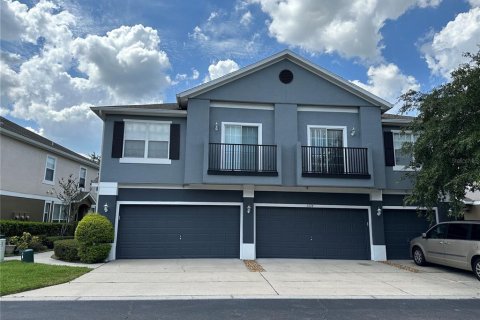 Rooms: 3Bedrooms: 3Bathrooms: 2.5Living space: 157.84 m²
6624 S GOLDENROD ROAD UNIT C -
$ 3 730per month
- EUR €
- USD $
- RUB ₽
- GBP £
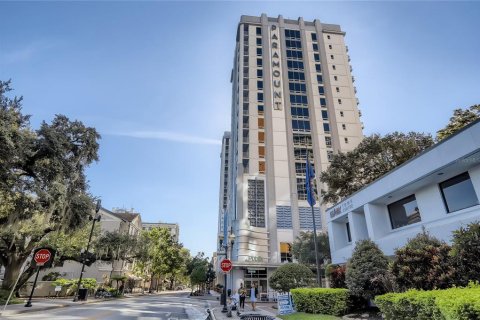 Rooms: 1Bedrooms: 3Bathrooms: 2Living space: 158.21 m²
415 E PINE STREET