




House in Edgewater, Florida 4 bedrooms, 168.34 sq.m. № 2220178

ID2220178
$ 334 900
- EUR €
- USD $
- RUB ₽
- GBP £
Property description
This Cali Express model by D.R. Horton offers a smart triple-split floor plan designed for ultimate privacy, making it ideal for families, guests, or a home office setup. The heart of the home features an open-concept kitchen, living, and dining area, perfect for everyday living or entertaining. The kitchen is complete with all appliances included, a large island with seating, and ample cabinetry. The spacious primary suite boasts a large walk-in closet and en-suite bath, providing a peaceful retreat. Secondary bedrooms are generously sized with easy access to full bathrooms and convenient linen storage. Additional features include: Separate laundry room, concrete block construction with stucco, energy-efficient upgrades such as double-pane insulated windows and blown-in insulation and air conditioned garage, perfect for the car enthusiast or handyman. Enjoy the security and serenity of a gated community, with community dock on the Indian River and just minutes from shopping, schools, and the Intracoastal. Whether you're a first-time buyer, looking for a second home in a quiet community or looking to simplify, this home checks all the boxes. Schedule your private tour today and discover why 119 Fishermans Cove feels like home!
MLS #: V4950228
Contact the seller
CityEdgewater
Address119 FISHERMANS COVE DRIVE
TypeHouse
Bedrooms4
Living space168.34 m²
- m²
- sq. ft
Completion dateIV quarter, 2017
Parking places2
Price
- Price
- per m²
$ 334 900
- EUR €
- USD $
- RUB ₽
- GBP £
Similar offers
-
$ 335 000
- EUR €
- USD $
- RUB ₽
- GBP £
 Rooms: 7Bedrooms: 4Bathrooms: 2Living space: 168.34 m²
5740 GREY GRANITE WAY -
$ 335 000
- EUR €
- USD $
- RUB ₽
- GBP £
Rooms: 8Bedrooms: 4Bathrooms: 2Living space: 168.34 m²
2309 PILGER AVENUE -
$ 339 900
- EUR €
- USD $
- RUB ₽
- GBP £
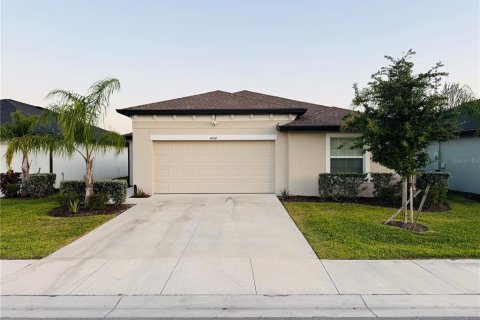 Rooms: 6Bedrooms: 4Bathrooms: 2Living space: 168.34 m²
4034 SAN CLEMENTE COURT -
$ 324 888
- EUR €
- USD $
- RUB ₽
- GBP £
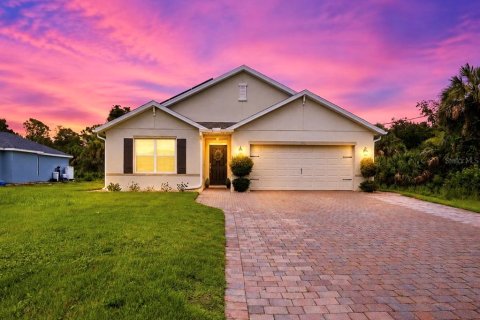 Rooms: 9Bedrooms: 4Bathrooms: 2Living space: 168.34 m²
1782 YANKEE TERRACE