




House in Brandon, Florida 4 bedrooms, 315.96 sq.m. № 2223822

ID2223822
$ 889 000
- EUR €
- USD $
- RUB ₽
- GBP £
Property description
**Ask about the lender-paid rate buydown incentive available until 8/31! Welcome to this TURNKEY (with select furnishing options available/negotiable) 2022 custom-built home from Sabal Homes of Florida, a premium luxury builder that only knows high-quality craftsmanship. Rare to find, this home features a four-way split floor plan, resort-style saltwater pool and spa, and luxury finishes throughout, located in the highly sought after gated community of Hidden Reserve off of John Moore Rd. Featuring 4 bedrooms, 4 bathrooms, office and a spacious bonus room, this thoughtfully designed residence offers a unique four-way split floor plan where every bedroom enjoys its own private bathroom and walk-in closet. The spacious primary suite offers a spa-like bathroom with an extra-long double vanity, large walk-in shower with DUAL shower heads, resort style luxury soaking tub, and two oversized walk-in closets. The open-concept living area showcases soaring 10’ ceilings, 8’ doors, luxury vinyl plank flooring throughout the main living spaces and bedrooms, and abundant natural light. Enjoy a large office situated near the foyer, opened up by beautiful French doors. The gourmet kitchen is designed for both everyday living and entertaining with quartz countertops, stainless steel appliances, a gas stove with custom range hood, under-cabinet lighting, and a large walk-in pantry with second refrigerator. Additionally, a large bonus room towards the back of the home can be used as a media or craft room, even additional living space. Step outside through the triple sliding doors to your quiet and private backyard retreat featuring a custom-designed resort style saltwater pool with sun shelf and spa, Pebble-Tec finish, and an oversized yard. This home also includes a NEW ROOF and HVAC (2022), natural gas for appliances, pool, and grill, a tankless natural gas water heater (2022), water softener and carbon filtration system, and R/O filtration at the kitchen sink and refrigerator. Everything is brand new! Additional highlights include a 3-car garage with a pavered driveway, laundry room with cabinetry and utility sink, built-in security and camera system, smart thermostat, and LED lighting throughout. Ideally located just minutes from the Crosstown Expressway, offering convenient access to downtown Tampa, Tampa International Airport, restaurants, shopping, top-rated schools and everyday amenities. Don't miss the opportunity to call this rare gem of a property, HOME! VA welcome! (PCS-friendly closing)
MLS #: TB8491132
Contact the seller
CityBrandon
Address115 BROOKOVER LANE
TypeHouse
Bedrooms4
Living space315.96 m²
- m²
- sq. ft
Completion dateIV quarter, 2022
Parking places3
Parking typeOpen air
Price
- Price
- per m²
$ 889 000
- EUR €
- USD $
- RUB ₽
- GBP £
Similar offers
-
$ 3 550 000
- EUR €
- USD $
- RUB ₽
- GBP £
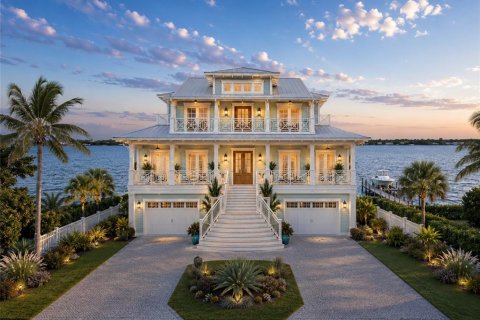 Rooms: 3Bedrooms: 4Bathrooms: 4Living space: 315.96 m²
121 AUGUSTA AVENUE -
$ 6 495 000
- EUR €
- USD $
- RUB ₽
- GBP £
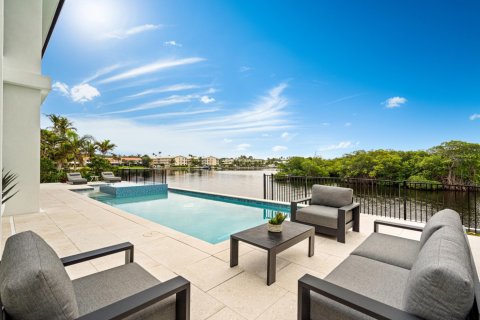 Bedrooms: 4Bathrooms: 5Living space: 315.96 m²
3 Inlet Cay Drive