




House in Plant City, Florida 4 bedrooms, 229.56 sq.m. № 2224977
9
ID2224977
$ 524 900
- EUR €
- USD $
- RUB ₽
- GBP £
Property description
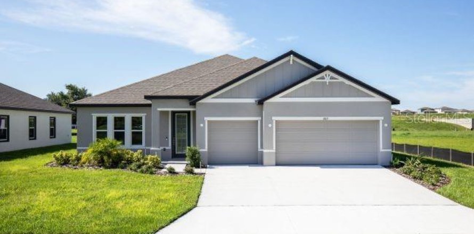
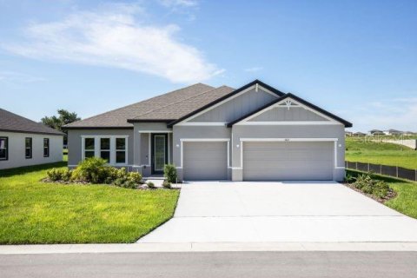
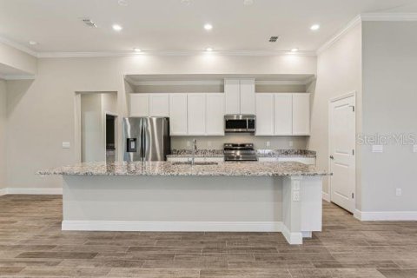
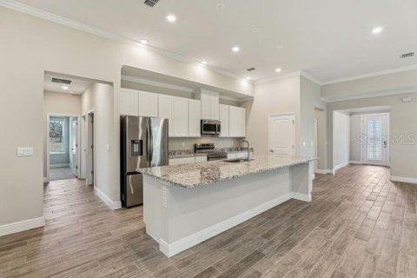
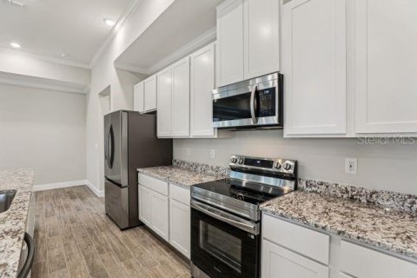
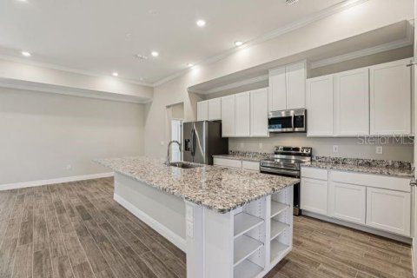
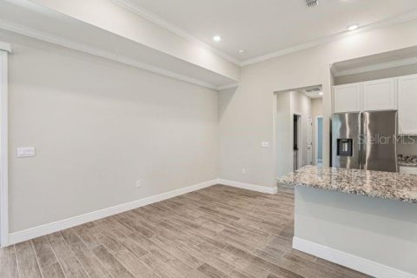
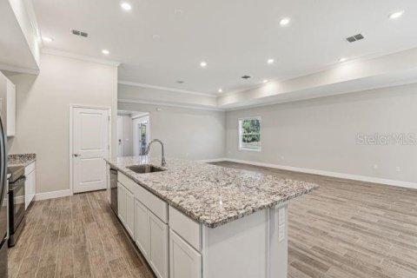
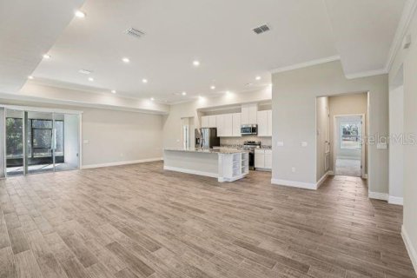
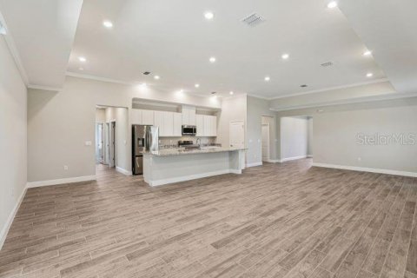
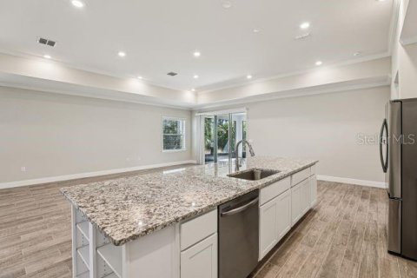
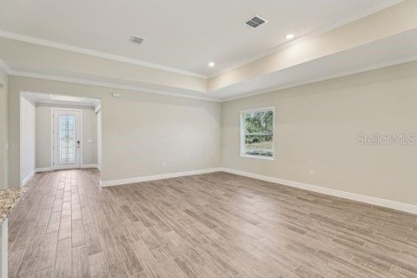
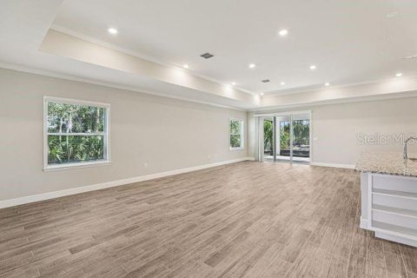
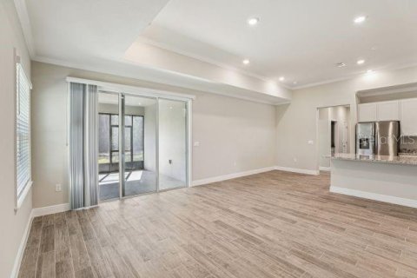
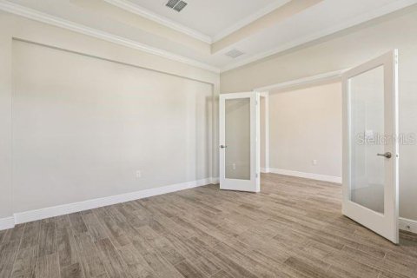
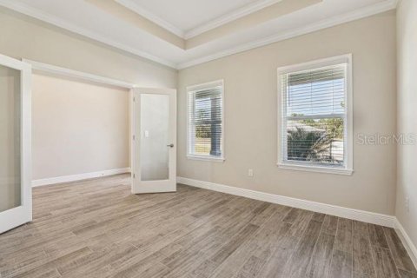
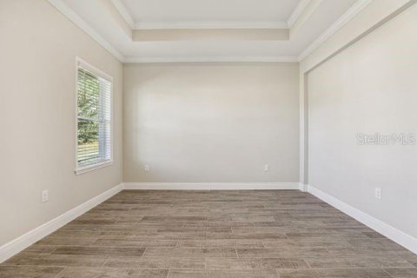
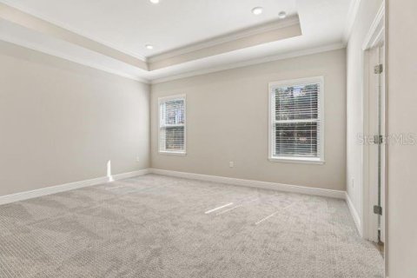
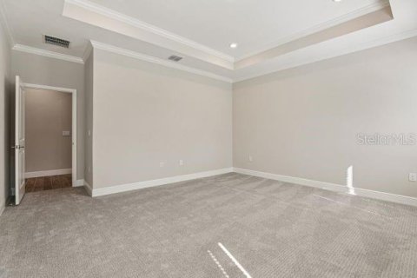
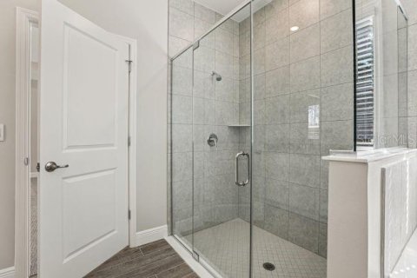
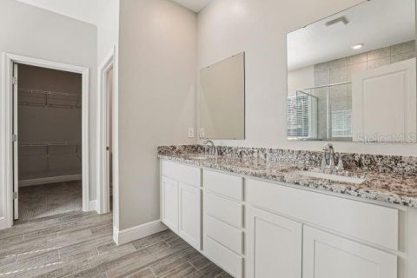
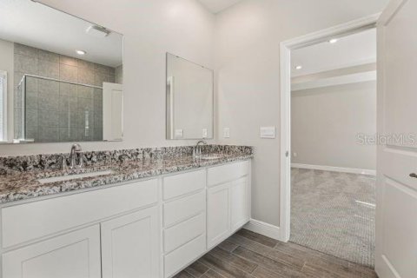
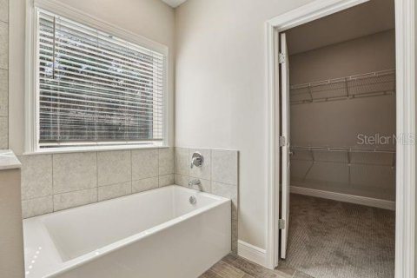
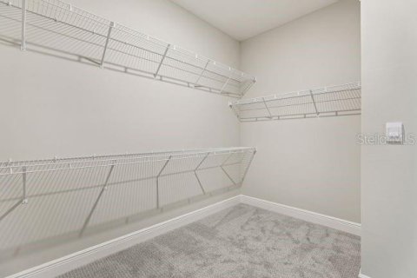
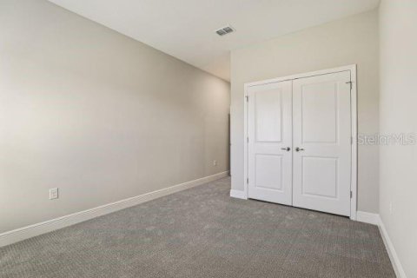
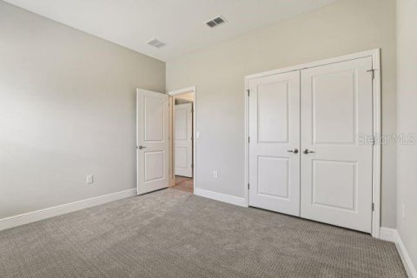
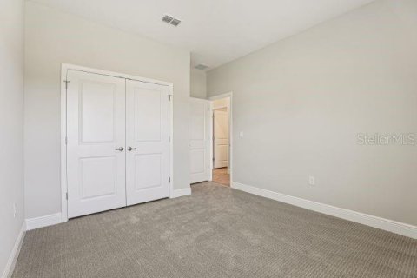
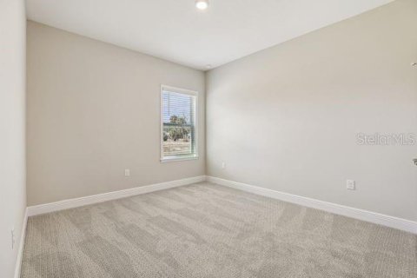
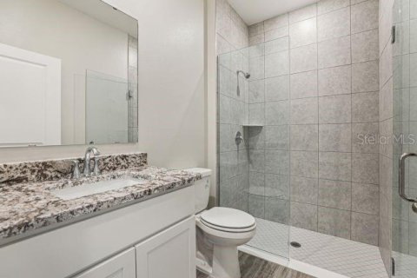
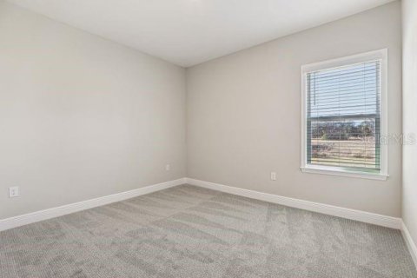
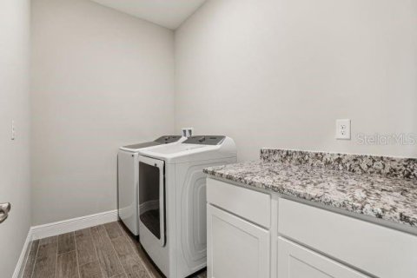
Pre-Construction. To be built. The Harmony home design in Bella Estates combines spacious living with exceptional finishes on an oversized homesite of more than half an acre. An open foyer with soaring 9'4" ceilings creates an impressive first impression, leading into a thoughtfully designed layout filled with quality craftsmanship and modern design. At the heart of the home, the great room showcases a sprawling open floor plan that seamlessly connects to the stunning kitchen and breakfast nook, creating an inviting central gathering space. The kitchen is beautifully appointed with quartz countertops, a full line of stainless steel appliances including an eStar refrigerator, and abundant workspace for both everyday living and entertaining. The private den with double French doors provides a flexible space for a home office, library, or hobby room, while the covered lanai, located just off the great room, extends the living space outdoors for year-round enjoyment. The primary suite features a spacious, thoughtfully positioned bedroom, an oversized walk-in closet, and a luxurious private bath complete with a separate soaking tub and an oversized tiled shower. A highly desirable private guest suite with its own ensuite bath is thoughtfully separated from the primary suite and the two additional secondary bedrooms, creating exceptional privacy throughout the home.
A three-car garage provides abundant space for vehicles, storage, or a workshop area. Additional highlights include cordless blinds, insulated low emissive windows, architectural shingles, professional landscaping, oversized full-lot irrigation, and a built-in Smart Home Package featuring a Ring Video Doorbell, Smart Thermostat, Keyless Entry Smart Door Lock, and Deako Switches.
Located in Bella Estates, this Harmony home design places you in Plant City, the Winter Strawberry Capital of the World. Enjoy the charm of this vibrant community while being conveniently positioned between Tampa and Orlando, making shopping, dining, entertainment, and everyday travel more convenient. Make this your new home TODAY!
MLS #: O6425551
Contact the seller
CityPlant City
Address3714 ROMA COURT
TypeHouse
Bedrooms4
Living space229.56 m²
- m²
- sq. ft
Completion dateIV quarter, 2026
Parking places3
Parking typeOpen air
Price
- Price
- per m²
$ 524 900
- EUR €
- USD $
- RUB ₽
- GBP £
Similar offers
-
$ 539 900
- EUR €
- USD $
- RUB ₽
- GBP £
 Bedrooms: 4Bathrooms: 3Living space: 229.56 m²
56451 CREEKSIDE WAY, YULEE, FL 32097 -
$ 399 900
- EUR €
- USD $
- RUB ₽
- GBP £
 Rooms: 9Bedrooms: 4Bathrooms: 3Living space: 229.56 m²
11 SANDERS CIRCLE -
$ 663 410
- EUR €
- USD $
- RUB ₽
- GBP £
 Bedrooms: 4Bathrooms: 3Living space: 229.56 m²
35 OLIVIA WAY, ST AUGUSTINE, FL 32092 -
$ 765 000
- EUR €
- USD $
- RUB ₽
- GBP £
 Rooms: 3Bedrooms: 4Bathrooms: 3Living space: 229.56 m²
3015 160TH TERRACE E