




House in Lutz, Florida 4 bedrooms, 300.35 sq.m. № 2225496
0
ID2225496
$ 1 249 000
- EUR €
- USD $
- RUB ₽
- GBP £
Property description
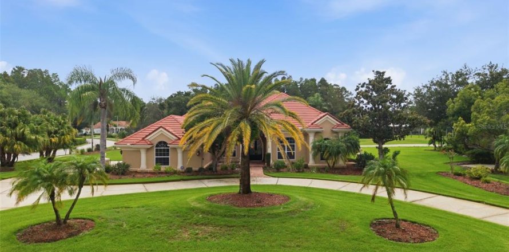
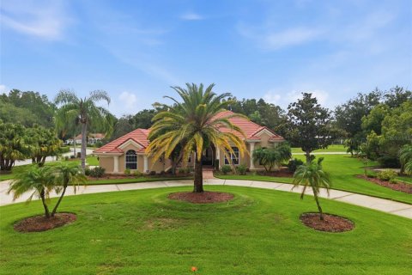
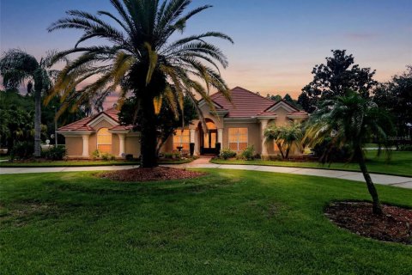
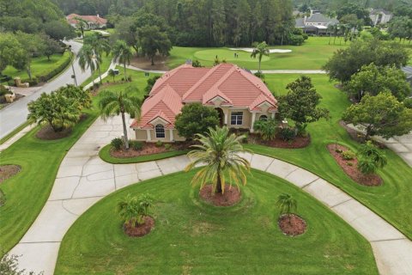
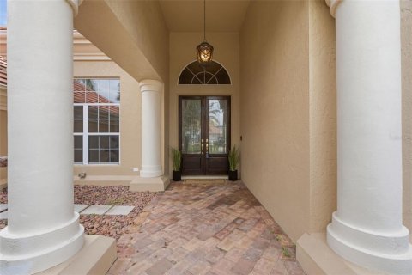
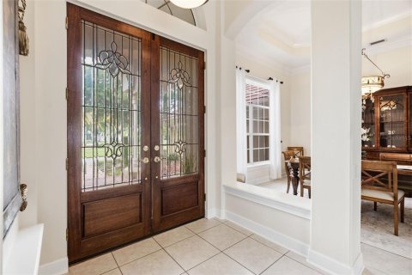
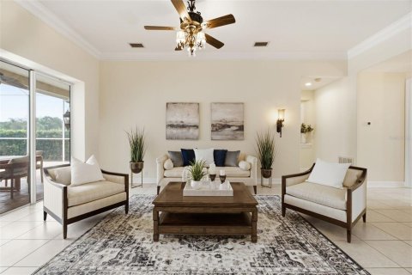
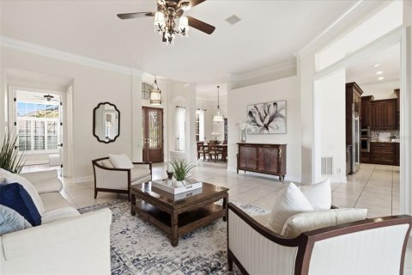
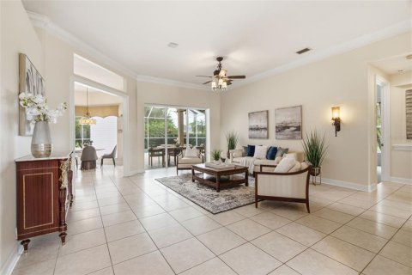
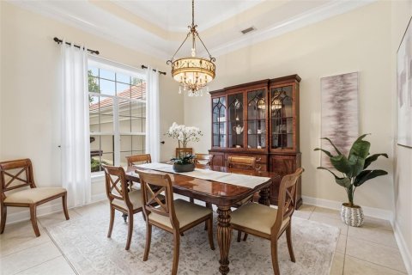
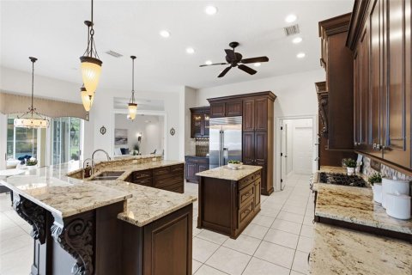
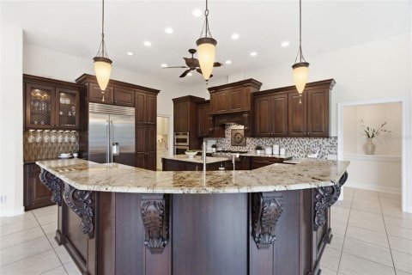
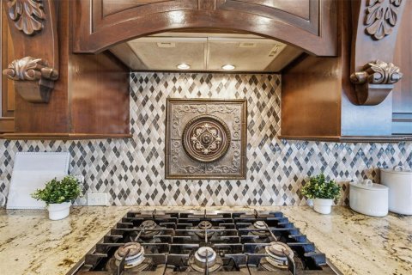
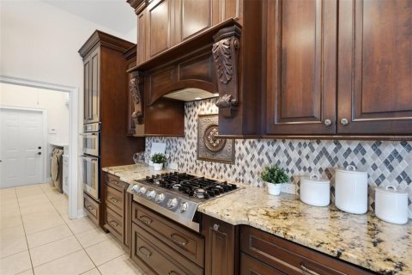
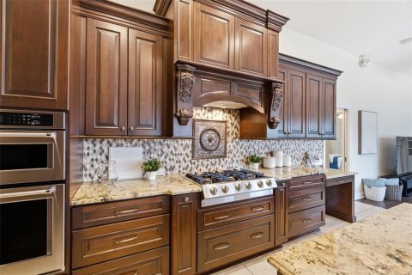
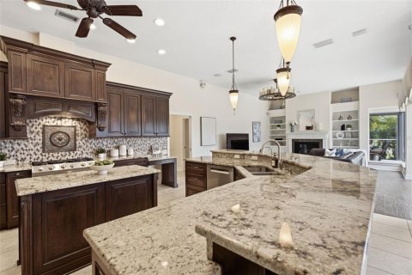
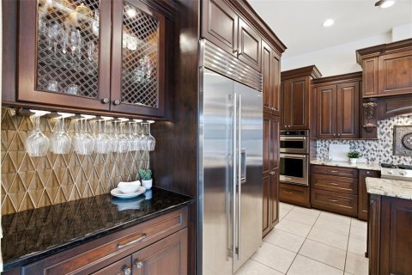
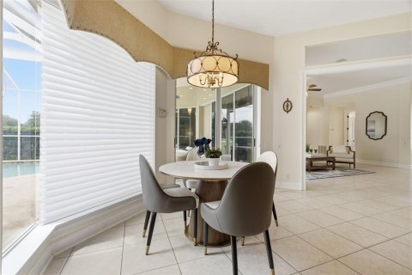
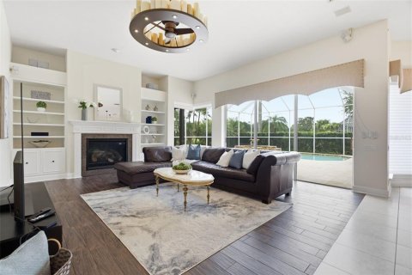
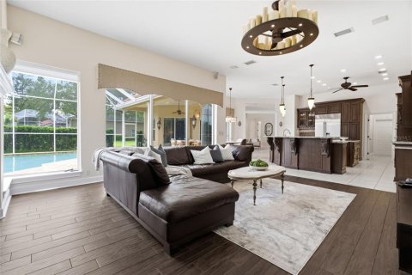
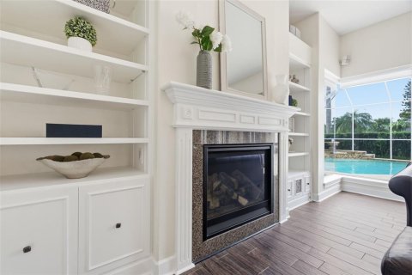
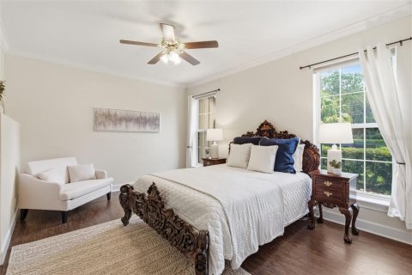
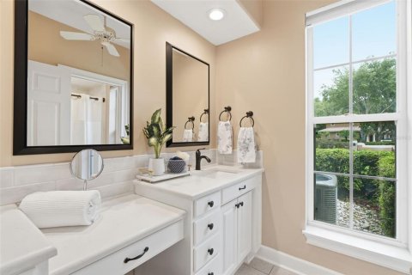
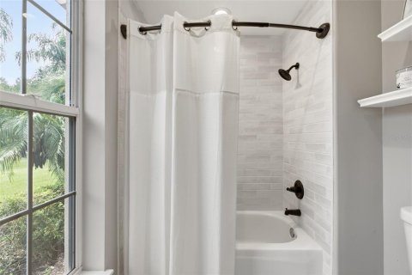
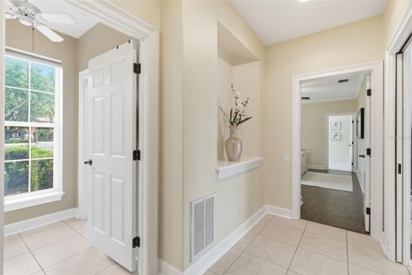
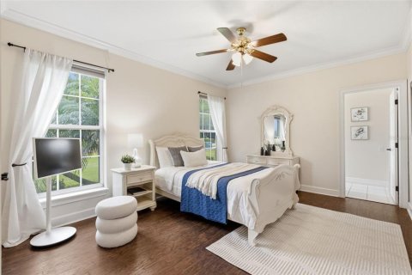
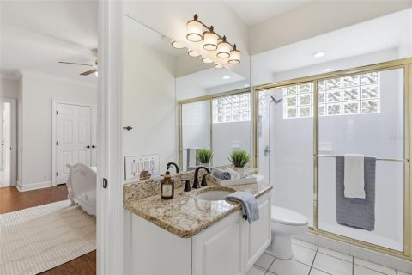
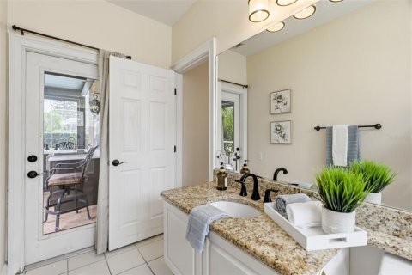
Welcome to luxury living in the highly sought-after, guard-gated Cheval East community! Perfectly positioned on over a ½ acre overlooking the 4th hole of Cheval Golf & Country Club, this beautifully remodeled residence offers an exceptional blend of timeless elegance, thoughtful design, and resort-style outdoor living. Featuring 4 bedrooms, 3.5 bathrooms, this thoughtfully designed split floor plan offers both privacy and flexibility. The private primary suite is a true retreat, featuring a luxurious spa-inspired bath with two custom walk-in closets, separate his-and-her vanities, a relaxing soaking tub, and an oversized walk-in shower. Two secondary bedrooms are located off the spacious family room, with one offering an en suite bath and the other conveniently located adjacent to a full hallway bathroom. A fourth bedroom at the front of the home is currently being used as an office, making it ideal as a private workspace, guest room, or bedroom. At the heart of the home is the beautifully remodeled chef’s kitchen featuring rich dark wood cabinetry, a premium Sub-Zero refrigerator (2025), Bosch dishwasher (2025), designer tile backsplash, luxurious high-end granite countertops, a 6-burner gas cooktop, separate built-in oven, and microwave. The kitchen opens to a spacious family room highlighted by a cozy gas fireplace, creating the perfect gathering space for family and friends.
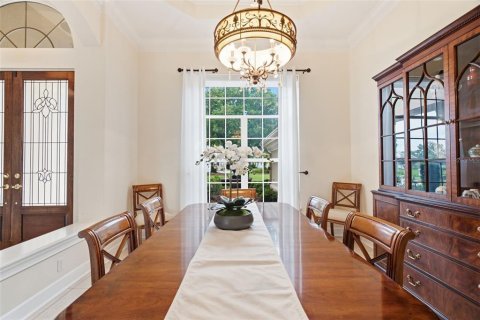
The home also features an elegant formal living room and large formal dining room, offering beautiful spaces for entertaining and hosting holidays or special occasions.
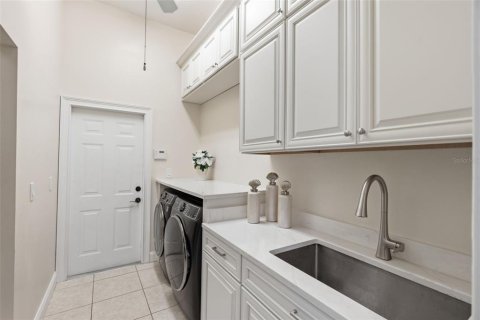
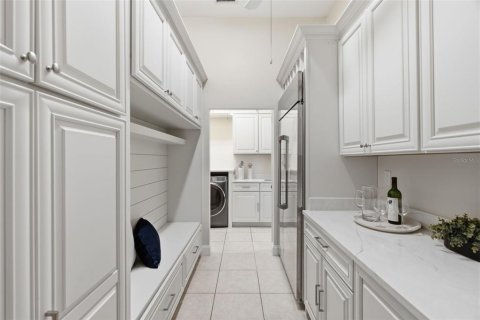
Designed with both luxury and functionality in mind, the home includes a beautifully RENOVATED LAUNDRY ROOM (2025)with quartz countertops, abundant CUSTOM cabinetry and NEW WASHER/DRYER, an oversized butler’s pantry (2025), and a CUSTOM FAMILY DROP ZONE with additional built-in storage refrigerator, wine refrigerator with quartz counters(2025) . Every bathroom is appointed with premium TOTO toilets, reflecting the home’s commitment to quality throughout.
Step outside to your own private backyard oasis. The beautiful travertine paver lanai surrounds the resurfaced Pebble Tec pool accented by a decorative outdoor fountain. The spectacular outdoor living area is an entertainer’s dream, featuring a built-in Alfresco grill, granite countertops, bar seating, a 60,000 BTU wok burner, and a remote-controlled aluminum pergola that provides shade at the touch of a button for year round entertaining (2025).
Additional improvements include a TILE ROOF (2013) and TWO NEW HVAC systems (2024), providing peace of mind and lasting value.
Located within the highly sought-after Steinbrenner High School District, Cheval is one of Tampa Bay’s premier gated communities, known for its mature oak-lined streets, scenic golf course views, and exceptional lifestyle. Residents have the opportunity to join the Cheval Athletic Club, Cheval Golf Club, and enjoy access to the renowned TPC Tampa Bay Golf Course through optional memberships available for an additional fee.
Ideally located near upscale shopping, dining, medical facilities, and major highways, this exceptional residence offers the perfect combination of luxury, comfort, and one of Tampa Bay’s most desirable addresses.
MLS #: TB8529688
Contact the seller
CityLutz
Address18655 AVENUE CAPRI
TypeHouse
Bedrooms4
Living space300.35 m²
- m²
- sq. ft
Completion dateIV quarter, 1994
Parking places3
Parking typeOpen air
Price
- Price
- per m²
$ 1 249 000
- EUR €
- USD $
- RUB ₽
- GBP £
Similar offers
-
$ 549 900
- EUR €
- USD $
- RUB ₽
- GBP £
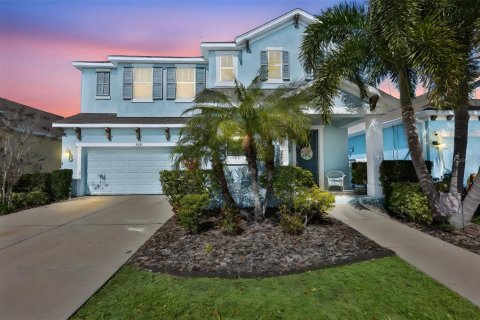 Rooms: 3Bedrooms: 4Bathrooms: 3.5Living space: 300.35 m²
5227 ADMIRAL POINTE DRIVE -
$ 1 999 000
- EUR €
- USD $
- RUB ₽
- GBP £
 Bedrooms: 4Bathrooms: 4Living space: 300.35 m²
196 Hilltop Drive, Santa Rosa Beach, FL 32459 -
$ 3 000 000
- EUR €
- USD $
- RUB ₽
- GBP £
 Bedrooms: 4Bathrooms: 4.5Living space: 300.35 m²
17220 SW 46th St, Southwest Ranches FL 33331 -
$ 984 000
- EUR €
- USD $
- RUB ₽
- GBP £
 Rooms: 9Bedrooms: 4Bathrooms: 3.5Living space: 300.26 m²
10257 SW 37TH PLACE