




Townhouse in Tampa, Florida 3 bedrooms, 189.06 sq.m. № 2235595
11
ID2235595
$ 584 900
- EUR €
- USD $
- RUB ₽
- GBP £


Property description
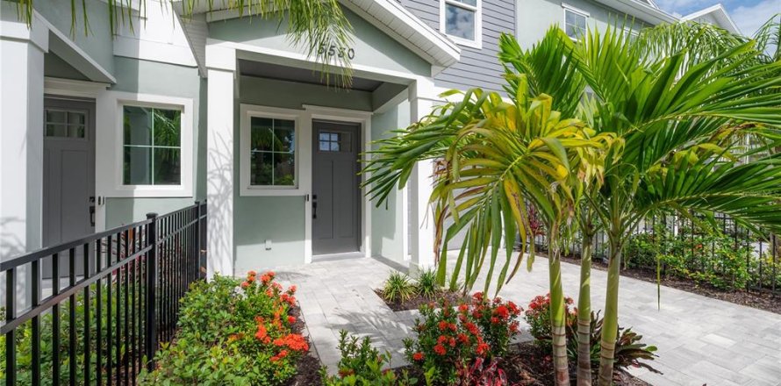
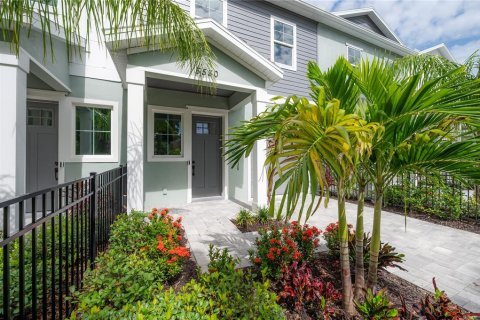
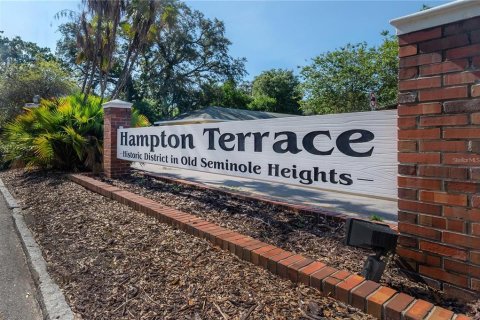
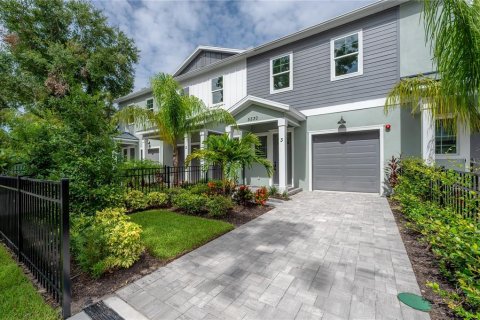
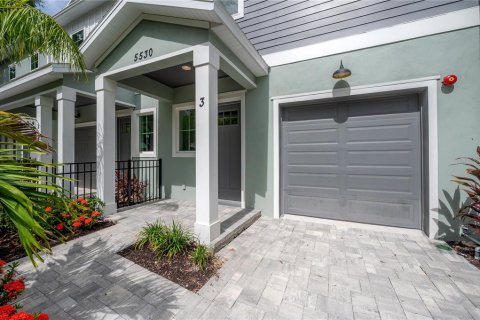
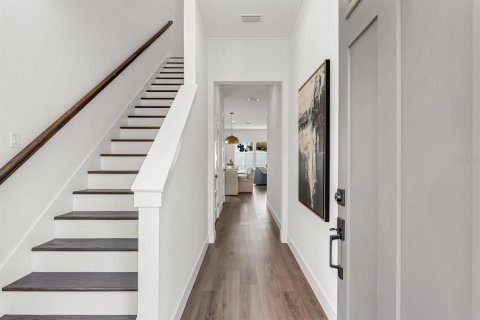
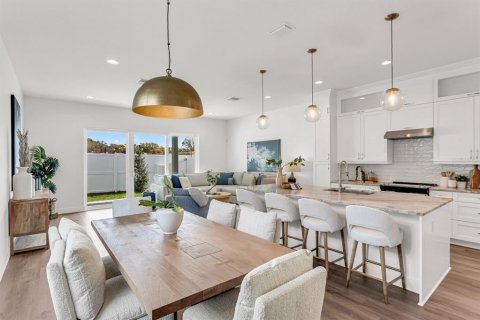
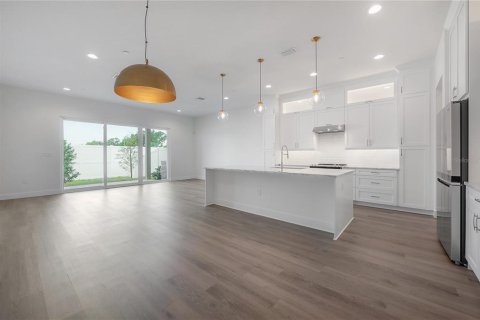
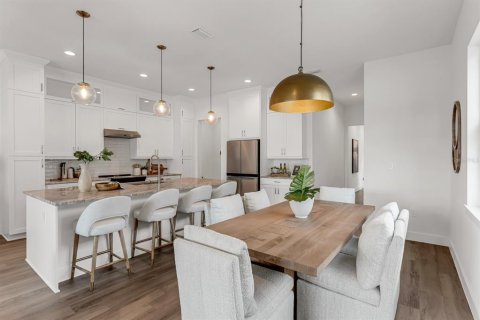
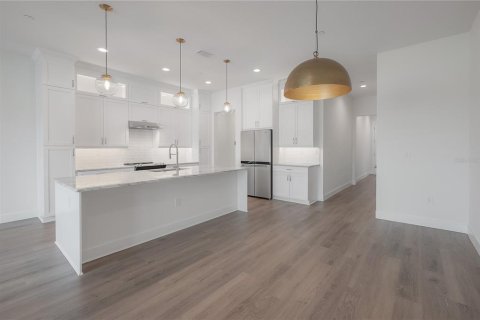
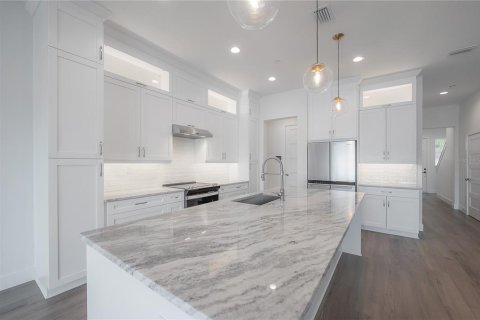
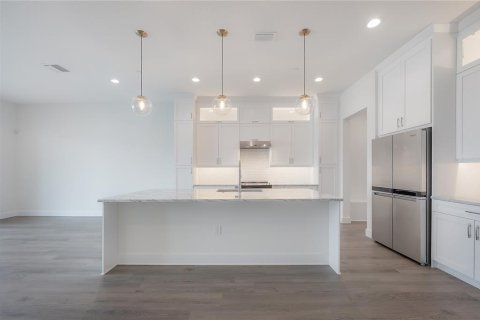
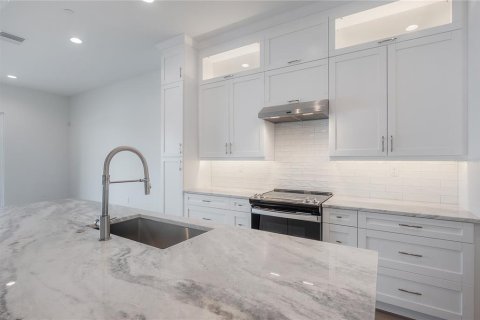
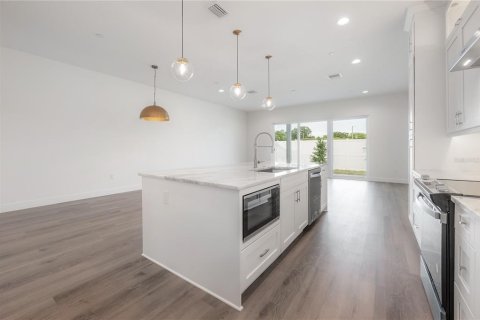
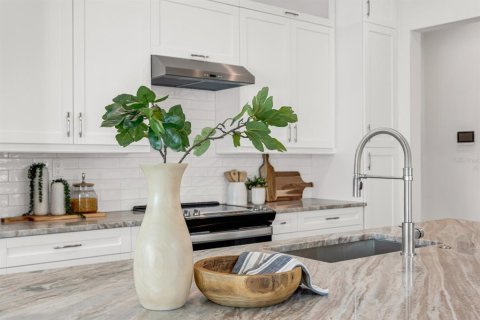
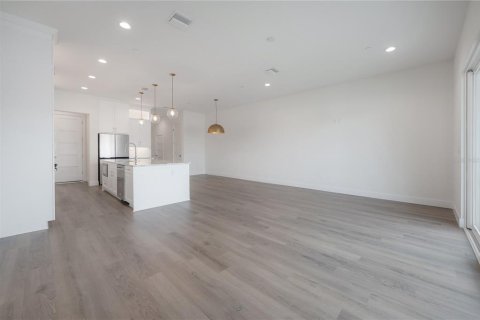
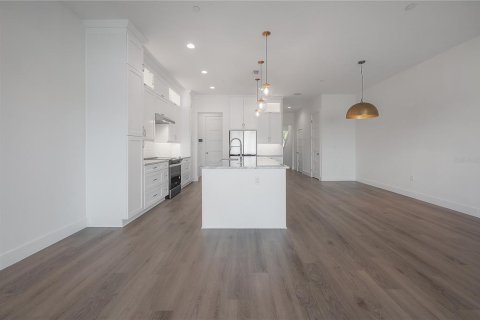
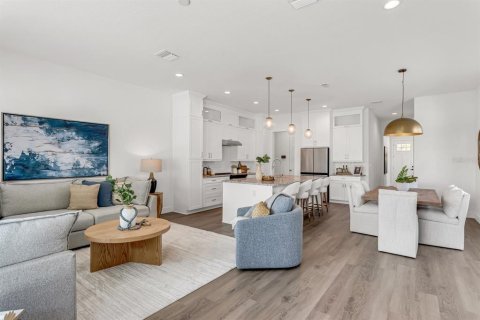
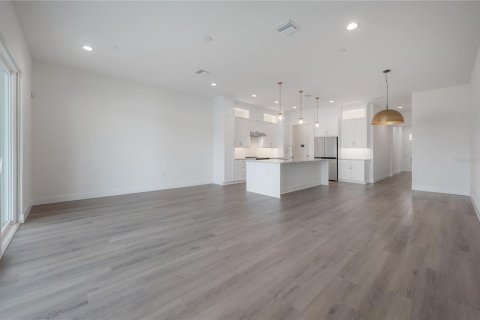
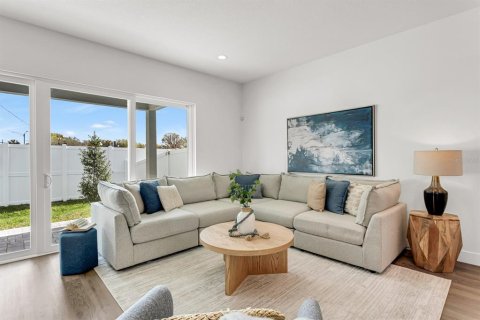
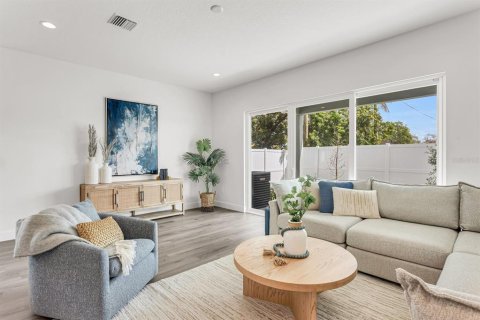
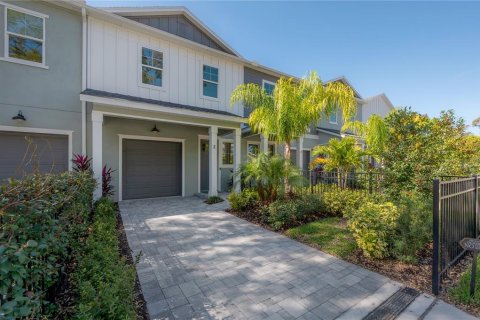
One or more photo(s) has been virtually staged. LIMITED-TIME OCTOBER SPECIAL — HOME #3 ONLY! Now offered at $545,000 PLUS up to $20,000 in BUILDER CREDIT to the buyer** An exceptional opportunity to own BRAND-NEW CONSTRUCTION in the heart of one of Tampa’s most beloved and established neighborhoods! Welcome to Seminole Landings, a limited collection of thoughtfully designed new townhomes tucked into Hampton Terrace, one of Seminole Heights’ most charming and character-filled neighborhoods. Here, you get something increasingly difficult to find: the ease and efficiency of a brand-new home surrounded by mature trees, established homes, neighborhood personality, and a true sense of community. FEATURES INCLUDE: 3 BEDROOMS + OVERSIZED LOFT --- 2.5 BATHROOMS --- Approximately 2,035 SQ FT of living space --- 1-CAR ATTACHED GARAGE --- FENCED PRIVATE BACKYARD --- COVERED REAR PATIO --- HIGH CEILINGS throughout --- 8-FT DOORS --- Open-concept living, dining and kitchen areas --- Luxury vinyl plank flooring --- Energy-efficient LED lighting --- SMART-HOME TECHNOLOGY --- HURRICANE-RATED WINDOWS AND DOORS --- Energy-efficient systems throughout.
KITCHEN FEATURES:
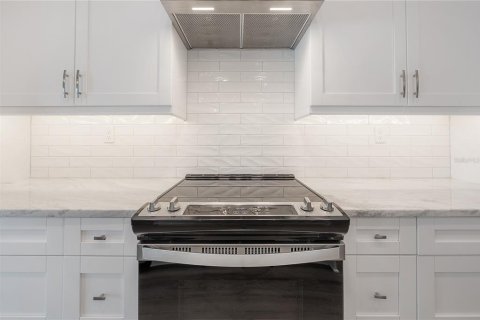
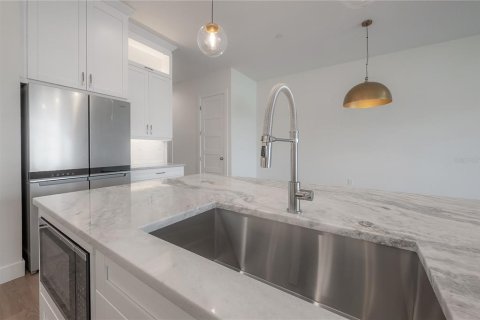
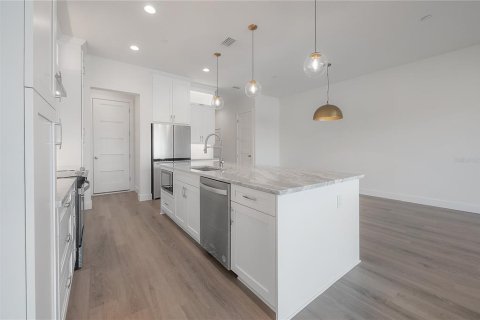
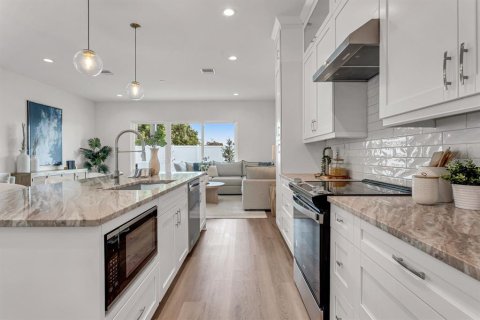
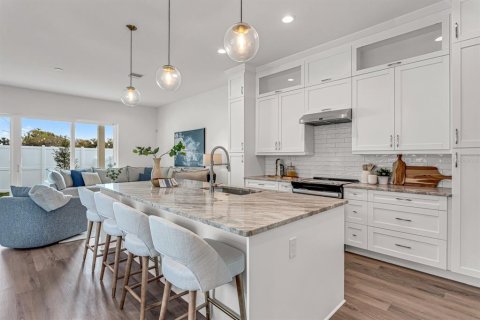
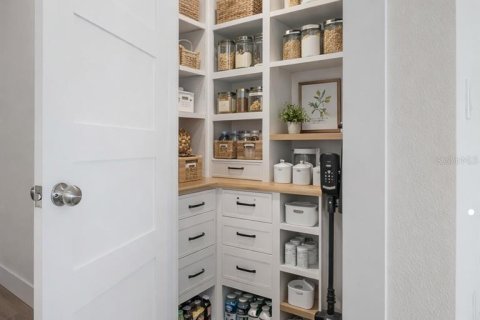
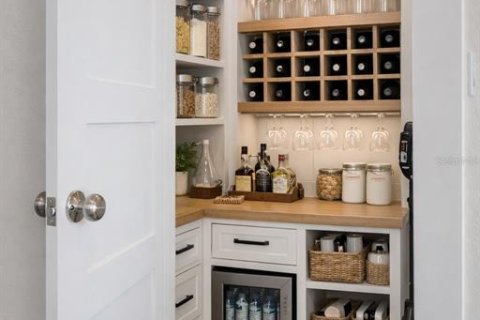
• Oversized center island with generous seating and workspace• Ceiling-height WOOD CABINETRY• Dovetail cabinet construction• GRANITE COUNTERTOPS• Stainless steel appliances• Under-cabinet lighting• Large WALK-IN STORAGE CLOSET conveniently located near the kitchen and customizable for pantry storage, appliances, household storage or a combination of uses
UPSTAIRS LIVING:
• OVERSIZED LOFT ideal for a media room, second living room, home office, fitness area or playroom• Two generously sized secondary bedrooms• High ceilings and large windows in secondary bedrooms• Customized bedroom closets• Conveniently located UPSTAIRS LAUNDRY ROOM
PRIMARY SUITE:
• Spacious primary bedroom with soaring ceilings and abundant natural light• CUSTOM WALK-IN CLOSET• Spa-inspired en-suite bath• Glass-enclosed RAINFALL SHOWER• Dual vanities• Elevated finishes
OUTDOOR & EXTERIOR FEATURES:
• FENCED BACKYARD offering private outdoor space• COVERED PATIO• Paver driveway• Paver walkways and patio• Premium landscaping• Private 1-car garage
PLUS — LOW HOA DUES and NO CDD!
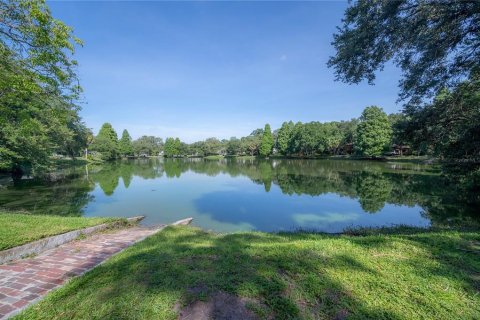
And then there’s the location. Seminole Landings sits in established Hampton Terrace, just steps from Lake Roberta, a neighborhood favorite with peaceful water views, a walking path, and the relaxed atmosphere that makes this pocket of Seminole Heights so special. Enjoy the character and community of an established neighborhood without giving up the benefits of BRAND-NEW CONSTRUCTION.
New construction of this quality offers advantages in insurance costs, energy efficiency and anticipated maintenance compared with many of Tampa’s vintage homes.
**HOME #3. OCTOBER ONLY. $545,000 PLUS up to $20,000 in BUILDER CREDIT to the buyer at closing with an acceptable contract.**
Photos containing furnishings are of the former model home within the community featuring the same floor plan.
MLS #: TB8460399
Contact the seller
CityTampa
Address5530 N 9TH STREET UNIT 3
TypeTownhouse
Bedrooms3
Living space189.06 m²
- m²
- sq. ft
Completion dateIV quarter, 2025
Parking places1
Parking typeOpen air
Price
- Price
- per m²
$ 584 900
- EUR €
- USD $
- RUB ₽
- GBP £
Similar offers
-
$ 584 900
- EUR €
- USD $
- RUB ₽
- GBP £
 Rooms: 7Bedrooms: 3Bathrooms: 2.5Living space: 189.06 m²
5530 N 9TH STREET UNIT 2 -
$ 354 900
- EUR €
- USD $
- RUB ₽
- GBP £
 Bedrooms: 3Bathrooms: 2.5Living space: 189 m²Distance to the sea: 48.3 km
7016 Whitetail Run Dr -
$ 349 900
- EUR €
- USD $
- RUB ₽
- GBP £
 Bedrooms: 3Bathrooms: 2.5Living space: 189 m²Distance to the sea: 49.1 km
248 Camellia Dr -
$ 348 900
- EUR €
- USD $
- RUB ₽
- GBP £
 Bedrooms: 3Bathrooms: 2.5Living space: 189 m²Distance to the sea: 49.1 km
268 Camellia Dr
