




House in Ellenton, Florida 3 bedrooms, 205.59 sq.m. № 2259213

ID2259213
$ 489 900
- EUR €
- USD $
- RUB ₽
- GBP £
Property description
Tucked behind the gates of Oakleaf Hammock, this well-maintained 3-bedroom, 2-bath home combines thoughtful design with recent updates in a community known for its mature oak trees and spacious homesites. A new roof (2025), low HOA fees, and no CDD fees add to its appeal, while the fenced backyard overlooks a peaceful pond. The oversized screened and covered lanai provides the perfect spot to relax, entertain, or simply enjoy the tranquil view year-round. Designed with both everyday living and entertaining in mind, the kitchen features 42-inch painted maple cabinetry, Cambria quartz countertops, a center island, a large walk-in pantry, glass-front accent cabinets with under-cabinet lighting, stainless steel appliances, and a brand-new dishwasher. It opens seamlessly to the expansive 16' x 22' family room, where tray ceilings and a wall of sliding glass doors fill the space with natural light and create an easy connection to the outdoor living area. Just off the foyer, double French doors open to a private flex room that easily serves as a home office, playroom, or fourth bedroom. A separate formal dining room provides an inviting space for family dinners and holiday gatherings.
The spacious primary suite offers a tray ceiling, a large walk-in closet, and an ensuite bath with Cambria quartz countertops, a relaxing garden tub, and a separate shower. Wood-look tile extends throughout the main living areas for lasting durability and timeless style, while the laundry room includes a utility sink for added convenience.
Oakleaf Hammock offers a setting that's becoming increasingly difficult to find, with tree-lined streets, established landscaping, and generously sized homesites. Conveniently located near I-75, shopping, dining, and the Gulf Coast's beautiful beaches, this home delivers the perfect balance of comfort, convenience, and value.
MLS #: A4699664
Contact the seller
CityEllenton
Address4910 60TH AVENUE CIRCLE E
TypeHouse
Bedrooms3
Living space205.59 m²
- m²
- sq. ft
Completion dateIV quarter, 2016
Parking places2
Price
- Price
- per m²
$ 489 900
- EUR €
- USD $
- RUB ₽
- GBP £
Similar offers
-
$ 499 000
- EUR €
- USD $
- RUB ₽
- GBP £
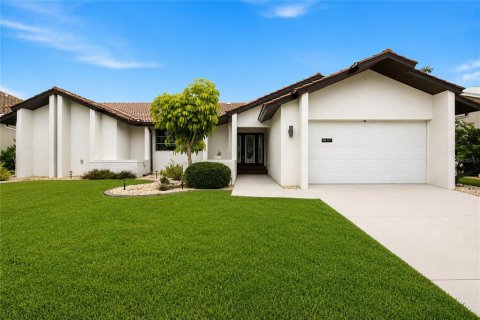 Rooms: 6Bedrooms: 3Bathrooms: 2Living space: 205.59 m²
454 MONACO DRIVE -
$ 617 445
- EUR €
- USD $
- RUB ₽
- GBP £
 Bedrooms: 3Bathrooms: 2Living space: 205.59 m²
3888 White Alder Way 169 -
$ 1 060 063
- EUR €
- USD $
- RUB ₽
- GBP £
 Bedrooms: 3Bathrooms: 2Living space: 205.59 m²
4434 Tacoma Park Drive 246 -
$ 1 095 000
- EUR €
- USD $
- RUB ₽
- GBP £
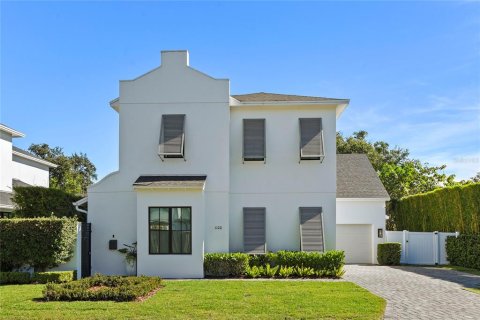 Rooms: 7Bedrooms: 3Bathrooms: 3.5Living space: 205.59 m²
1120 WISCONSIN AVENUE