




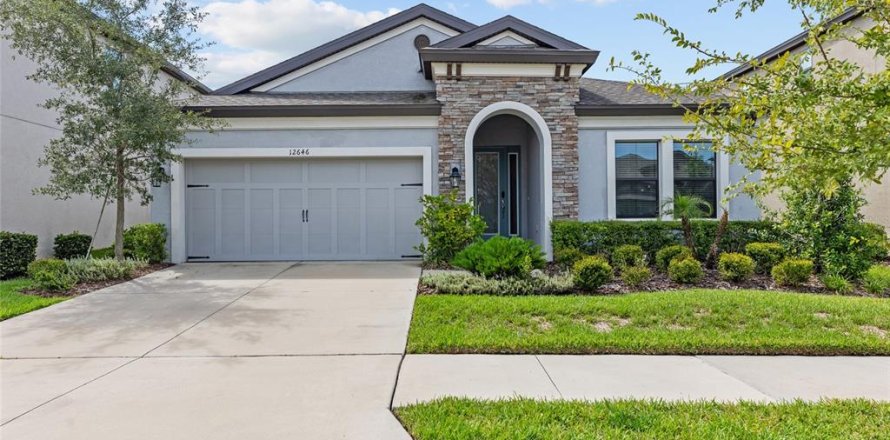
House in Fish Hawk, Florida 4 bedrooms, 195.65 sq.m. № 2287825
3
ID2287825
$ 439 900
- EUR €
- USD $
- RUB ₽
- GBP £
Property description
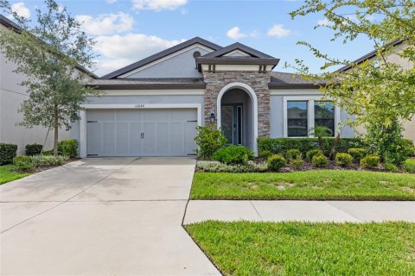
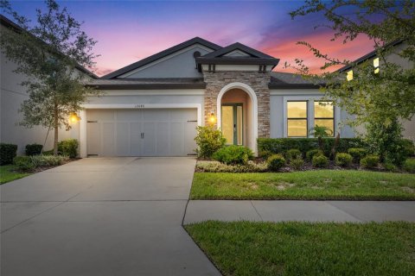
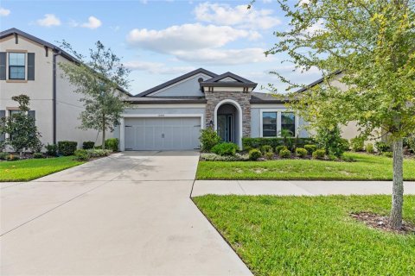
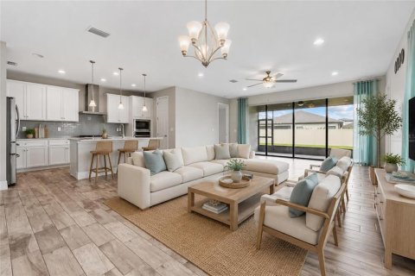
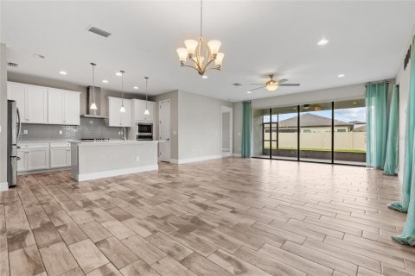
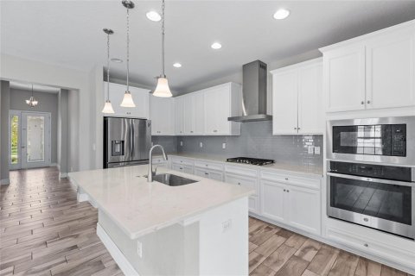
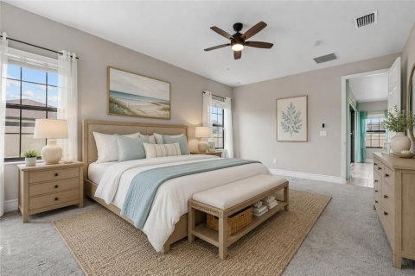
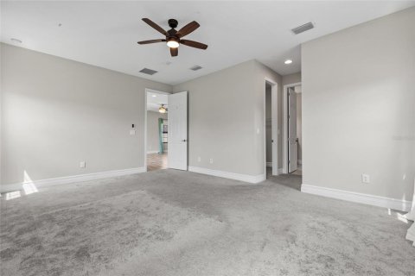
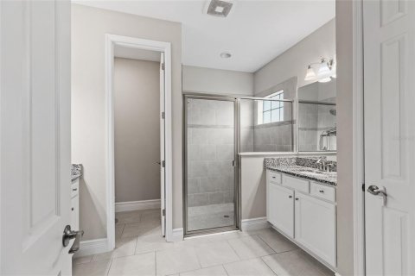
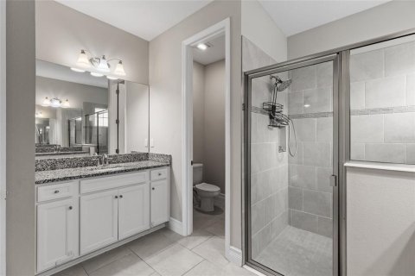
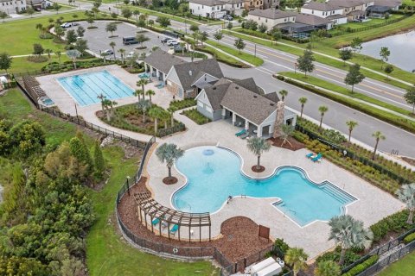
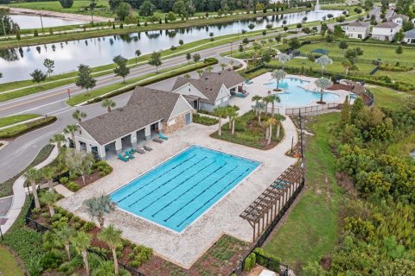
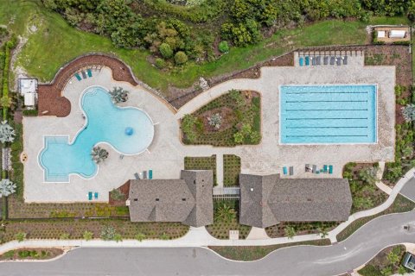
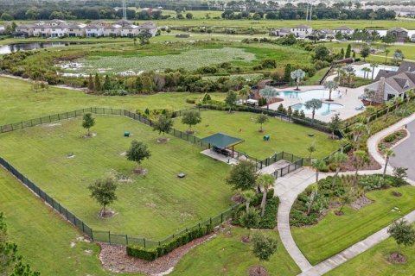
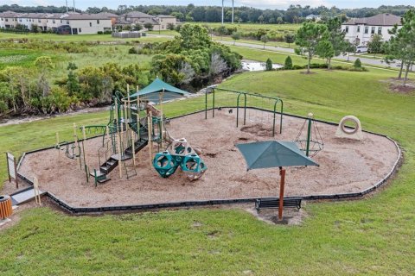
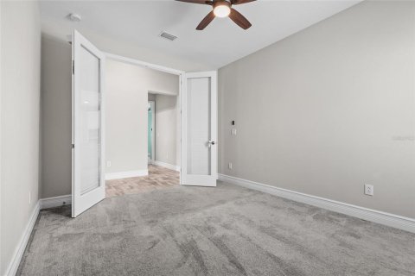
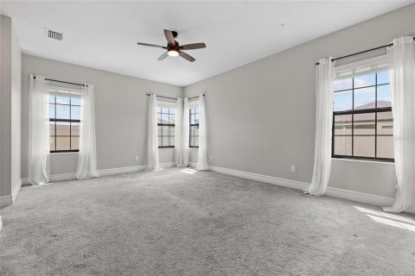
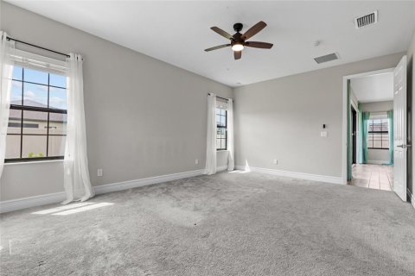
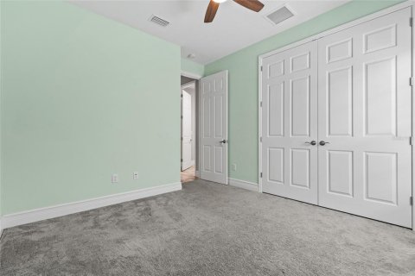
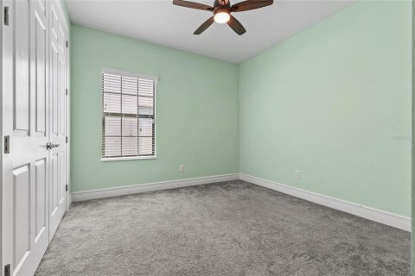
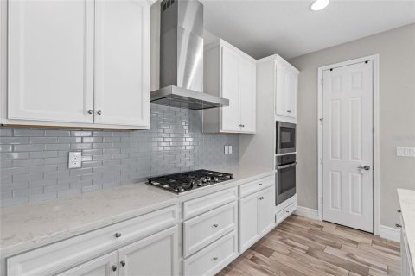
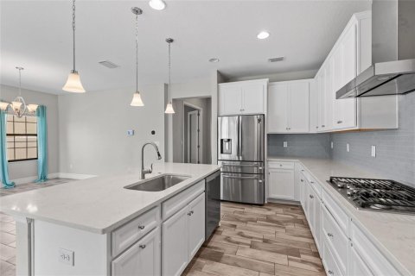
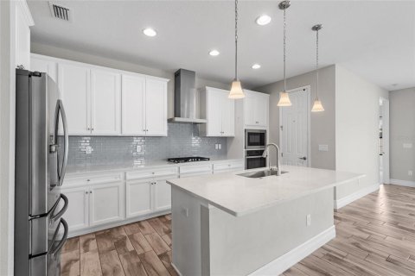
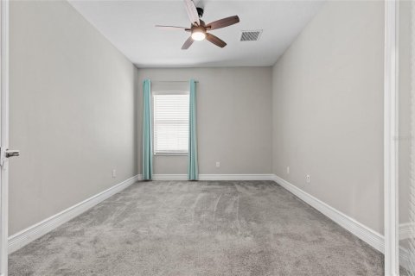
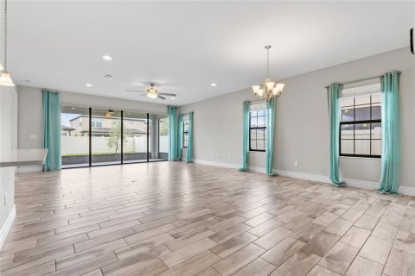
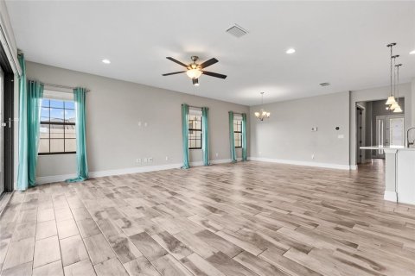
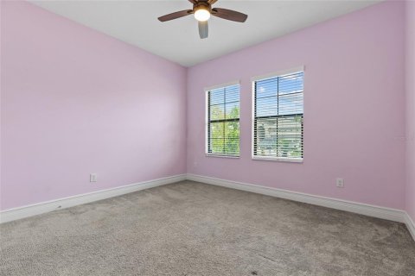
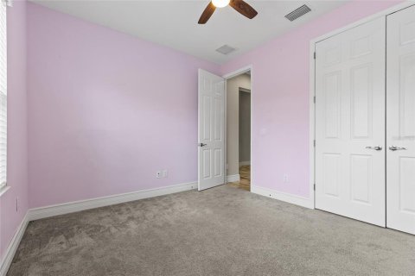
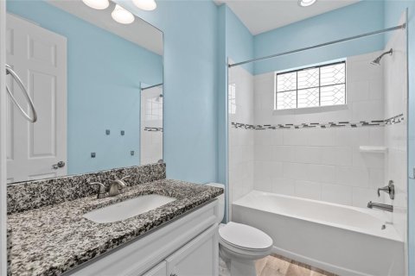
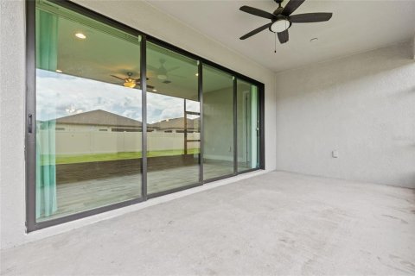
The Sandpiper offers stylish, open plan living, abundant natural light and a covered lanai to extend the living areas outside. The gracious foyer and arched hallways give access to a charming bedroom and spacious Den! Further, the foyer opens to the heart of the home with its island kitchen (with stainless-steel GE kitchen appliances, Downing Duraform Linen cabinets with satin nickel pulls, Ashen Gray Corian Quartz counter-tops, backsplash, and Moen faucets) overlooking the semi-formal dining and grand room. The flooring for the foyer, guest bathroom, laundry room, kitchen, dining room, and grand room is the beautiful Legacy 7x22 Sterling wood-look staggered tile! Hawkstone is a master-planned community located in Lithia, FL. Residents enjoy the best of both worlds with resort-style amenities while staying close to top-rated Lithia schools, nature preserves, family-friendly activities, US-301, and I-75. Enjoy the pet-friendly hiking trails at the 969-acre Triple Creek Nature Preserve, less than 2 miles south or try your hand at bicycle motocross at Triple Creek BMX, 1 mile south of Hawkstone.MLS #: TB8536044
Contact the seller
CityFish Hawk
Address12646 SHETLAND WALK DRIVE
TypeHouse
Bedrooms4
Living space195.65 m²
- m²
- sq. ft
Completion dateIV quarter, 2021
Parking places2
Price
- Price
- per m²
$ 439 900
- EUR €
- USD $
- RUB ₽
- GBP £
Similar offers
-
$ 454 800
- EUR €
- USD $
- RUB ₽
- GBP £
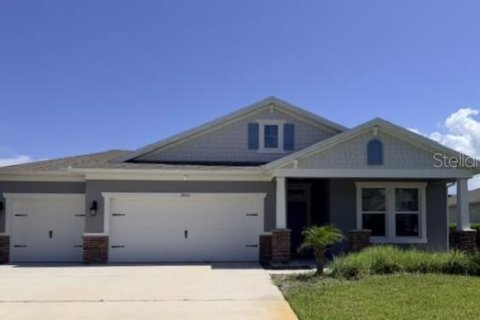 Rooms: 6Bedrooms: 4Bathrooms: 3Living space: 195.65 m²
2840 MONAGHAN DRIVE -
$ 423 900
- EUR €
- USD $
- RUB ₽
- GBP £
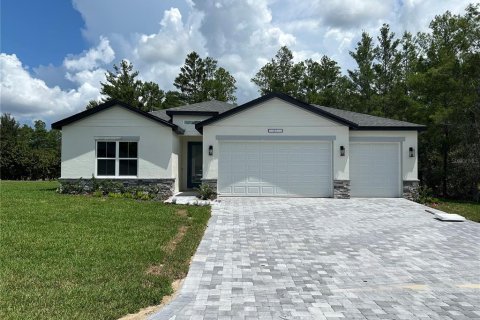 Rooms: 7Bedrooms: 4Bathrooms: 3Living space: 195.65 m²
11260 GALLINULE AVENUE -
$ 465 000
- EUR €
- USD $
- RUB ₽
- GBP £
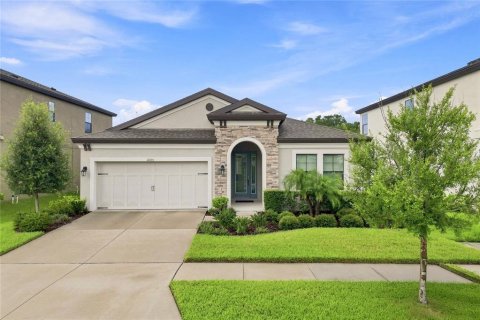 Rooms: 3Bedrooms: 4Bathrooms: 2Living space: 195.65 m²
12635 SHETLAND WALK DRIVE -
$ 474 900
- EUR €
- USD $
- RUB ₽
- GBP £
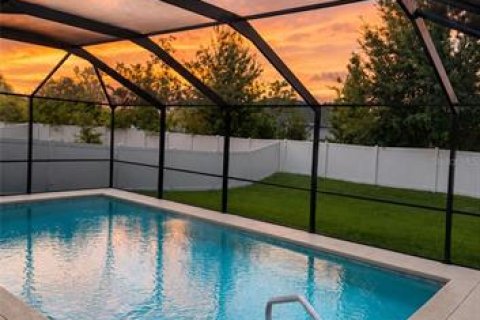 Rooms: 9Bedrooms: 4Bathrooms: 3Living space: 195.65 m²
2016 ROSEWOOD CIRCLE