




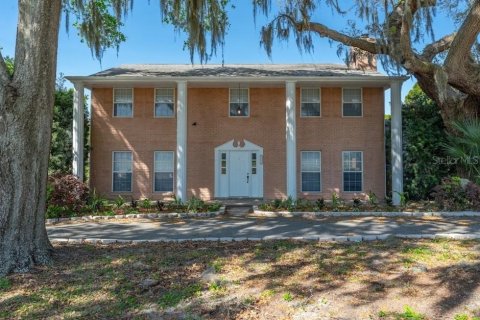
House in Daytona Beach, Florida 5 bedrooms, 233.28 sq.m. № 2289800

ID2289800
$ 3 160
- EUR €
- USD $
- RUB ₽
- GBP £
Property description
BRAND NEW, WATERFRONT HOME in Daytona's LPGA. 5+ bedroom, 3 bathroom desirable Hayden Modal Floor plan from DR Horton in the Famous LPGA IN Daytona Beach. 2511 sf, this 5-bedroom house also has a separate Den/Office and an open loft upstairs. This very well laid out home has a large main living area with open living room, dining room, and kitchen. One bedroom and full bath are downstairs and a separate Den/office. Kitchen has beautiful Stone Island top with sink and breakfast bar and large walk-in pantry. Stainless steel appliances with white cabinets and stone counters. Back slider from Dining looks out to nice sized yard and incredible water view of the pond, with the Golfcourse and trees right on the otherside. Upstairs bedrooms are split to provide more privacy. The master bathroom has separate toilet room, walk-in shower stall, dual sinks and a side closet next to the main walk-in closet. The laundry room is at the top of the stairs. The front 3 bedrooms and Loft area all share the second bath with double sinks and separate toilet and bathroom. Vinyl planked floors through the main living, kitchen, and baths. Carpet in bedrooms.MLS #: O6432001
Contact the seller
CityDaytona Beach
Address1013 CHAMPION RIDGE DRIVE
TypeHouse
Bedrooms5
Living space233.28 m²
- m²
- sq. ft
Completion dateIV quarter, 2026
Parking places2
Parking typeOpen air
Price
- Price
- per m²
$ 3 160
- EUR €
- USD $
- RUB ₽
- GBP £
Similar offers
-
$ 2 850per month
- EUR €
- USD $
- RUB ₽
- GBP £
 Rooms: 12Bedrooms: 5Bathrooms: 2Living space: 233.28 m²
5435 SUMMERLAND HILLS DRIVE -
$ 3 400per month
- EUR €
- USD $
- RUB ₽
- GBP £
Rooms: 1Bedrooms: 5Bathrooms: 3.5Living space: 233 m²
13635 ARTESA BELL DRIVE -
$ 900per month
- EUR €
- USD $
- RUB ₽
- GBP £
Rooms: 3Bedrooms: 5Bathrooms: 2.5Living space: 232.72 m²
1623 YELLOW TRAIL -
$ 3 200per year
- EUR €
- USD $
- RUB ₽
- GBP £
 Rooms: 12Bedrooms: 5Bathrooms: 3Living space: 234.11 m²
5308 COUNTY ROAD 122