




House in Tampa, Florida 5 bedrooms, 150.04 sq.m. № 2294767
1

ID2294767
$ 515 000
- EUR €
- USD $
- RUB ₽
- GBP £
Property description
This well designed two story home is a must see! The front door opens to an open living space filled with tons of natural light. The ground floor has luxury vinyl flooring and is perfect for entertaining friends and family. The living room has recessed lighting and the dining is off the living area. The kitchen has white shaker cabinets, quartz countertops, stainless appliances, large single basin sink, an island with a breakfast bar, and a subway style backsplash. The primary bedroom is equipped with an extra window A/C unit, and the primary bath has a quartz vanity, and a large shower with niche. Two other bedrooms and one full bath with a tub/shower combo and subway tile is also located on the ground floor. Upstairs are two other spacious bedrooms and full bathroom also with tub/shower combo and subway tile. Stepping into the backyard the yard offers plenty of space for a pool and has a wooden deck and pavers for relaxing and lounging. Other features include: roof 2022; large storage shed; pavered driveway and walkway; under the stair storage; FLOOD ZONE XMLS #: TB8534233
Contact the seller
CityTampa
Address4012 W FAIRVIEW HEIGHTS
TypeHouse
Bedrooms5
Living space150.04 m²
- m²
- sq. ft
Completion dateIV quarter, 1958
Price
- Price
- per m²
$ 515 000
- EUR €
- USD $
- RUB ₽
- GBP £
Similar offers
-
$ 495 000
- EUR €
- USD $
- RUB ₽
- GBP £
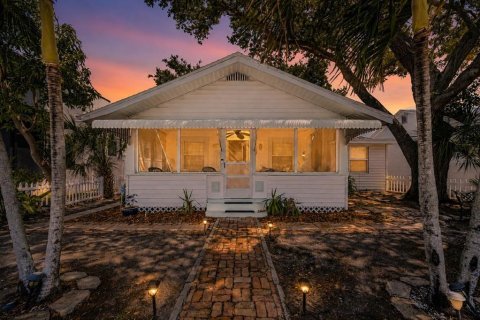 Rooms: 7Bedrooms: 5Bathrooms: 2Living space: 149.94 m²
3829 2ND AVENUE N -
$ 395 900
- EUR €
- USD $
- RUB ₽
- GBP £
 Rooms: 9Bedrooms: 5Bathrooms: 2Living space: 149.85 m²
8320 DOT LANE -
$ 469 900
- EUR €
- USD $
- RUB ₽
- GBP £
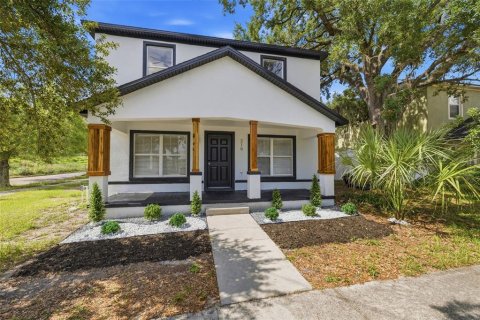 Rooms: 3Bedrooms: 5Bathrooms: 3Living space: 150.87 m²
319 E HANLON STREET -
$ 393 000
- EUR €
- USD $
- RUB ₽
- GBP £
Rooms: 4Bedrooms: 5Bathrooms: 3Living space: 150.87 m²
205 E KIRBY STREET